
Price Reduction - New Construction - Eco Friendly










Address
4871 River Woods Road, Lake City, MI
Price
$ 480,000
Property Attributes
- MLS#80072580
- TypeSingle Family
- Listing Status Active
- CountyMISSAUKEE
- CityLake City
- AreaLake Twp
- NeighborhoodRiver Woods Estates
- Zip49651
- StyleContemporary,Raised Ranch,Ranch
- Year Built2026
- Price$ 480,000
- Bedrooms5
- Full Bathrooms2
- Half Bathrooms0
- Sqr Footage1348
- Lot Size1.01 Acres
Data Source:
MiRealSource (MIRS)
Property Description
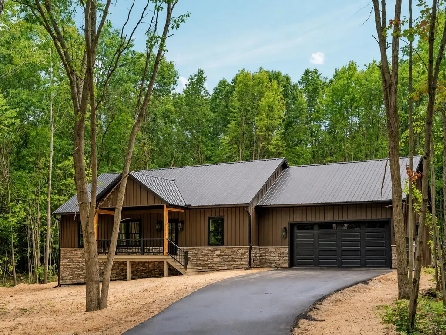
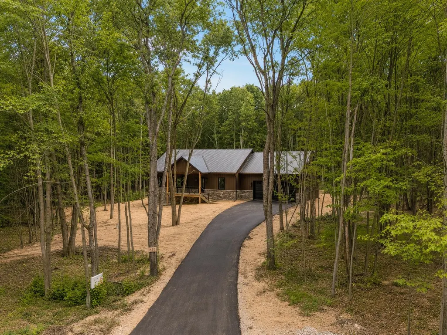
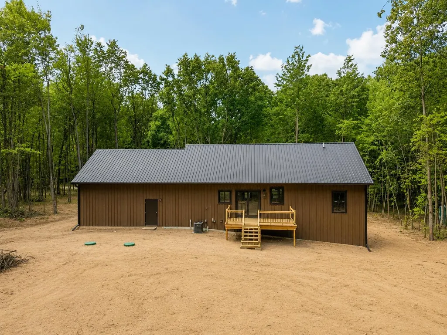
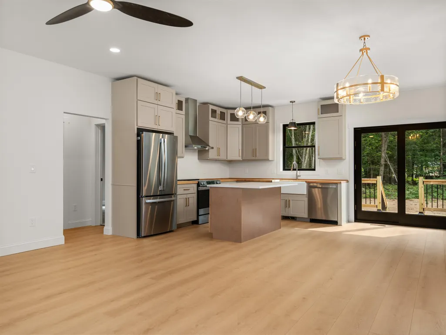
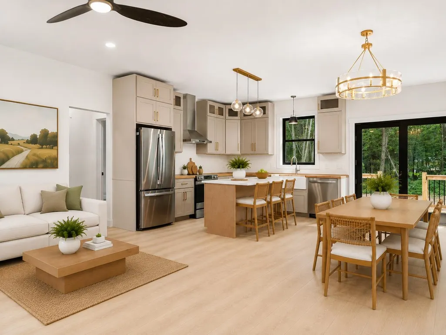
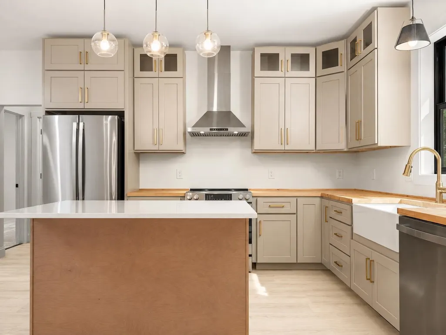
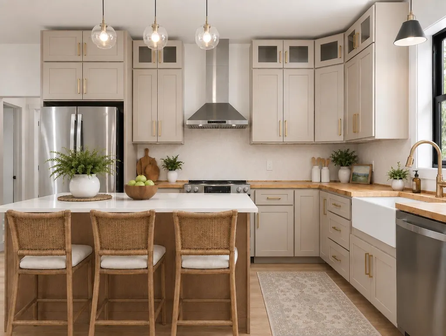
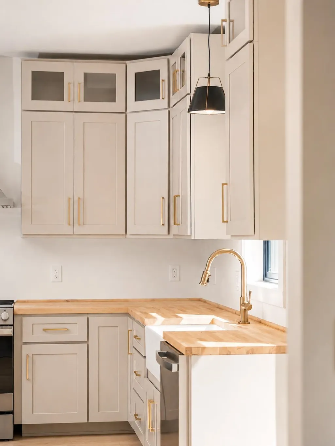
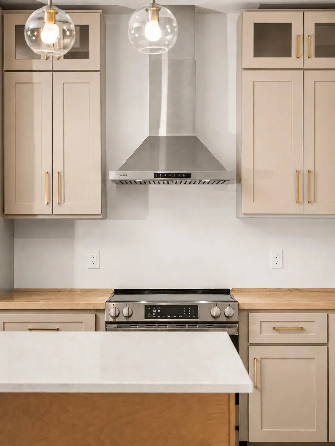
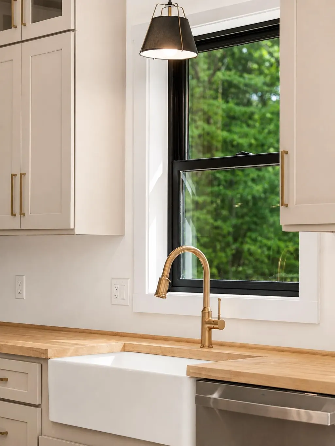
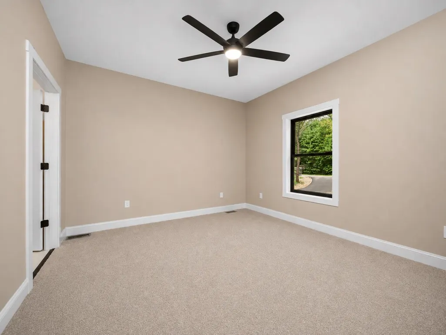
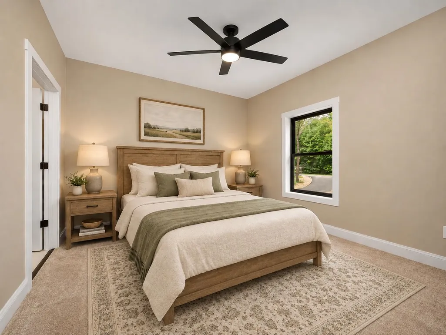
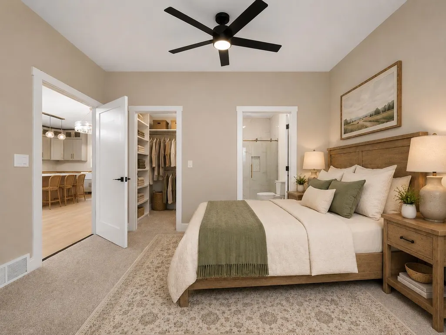
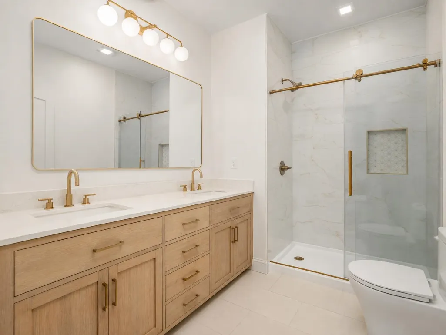
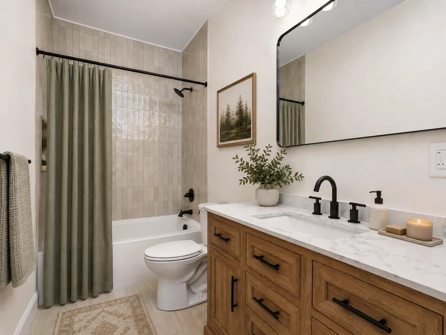
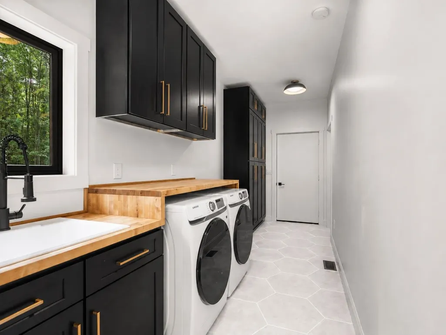
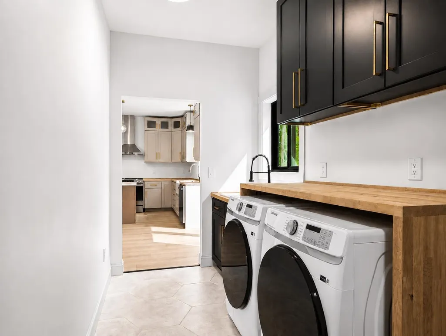
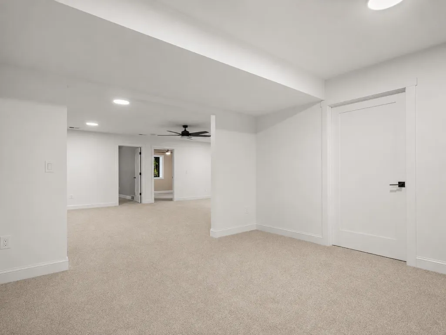
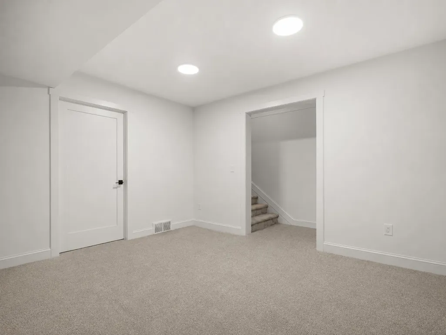
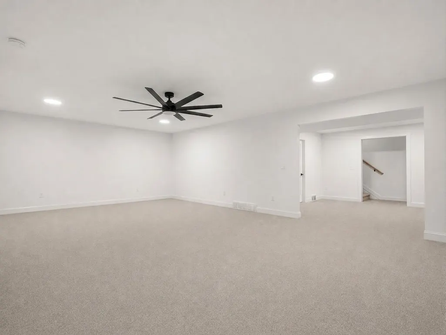
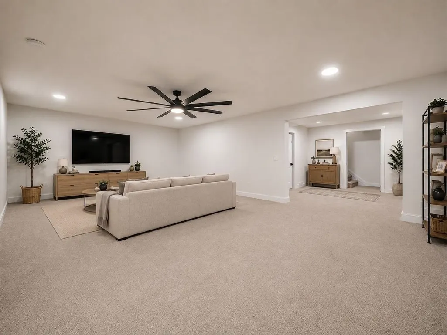
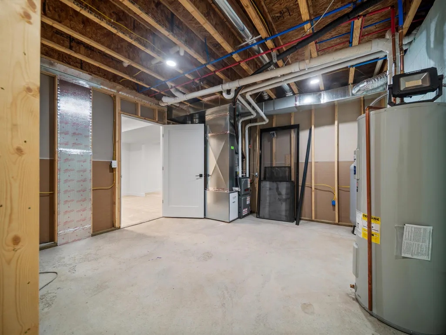
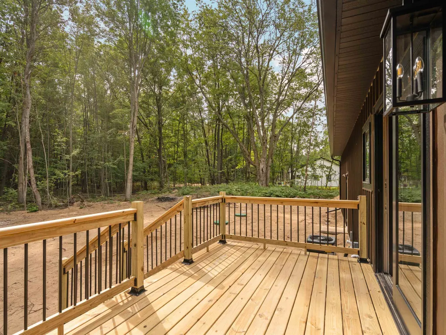
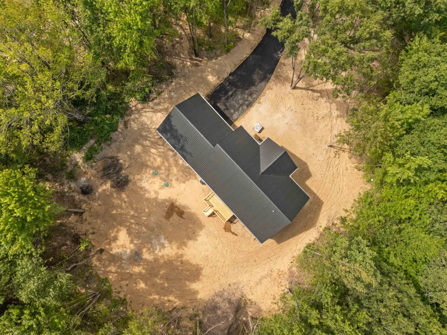
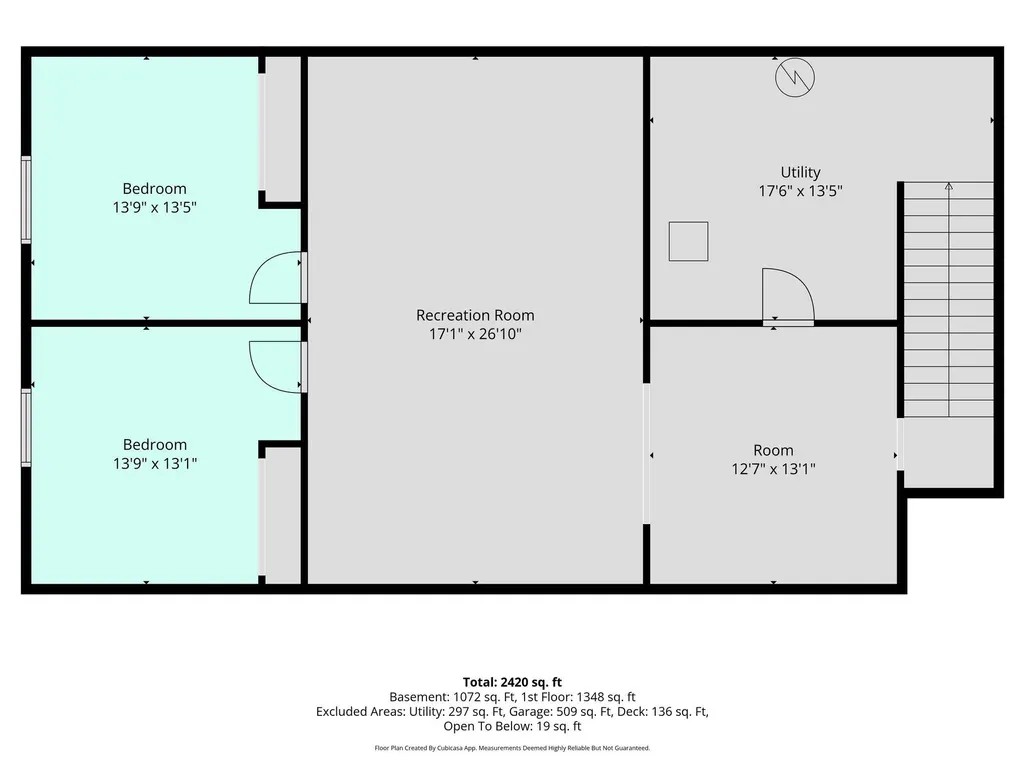
Rare opportunity to own new construction! Located in River Woods Estates, perfectly located between Lake City and Cadillac. This traditional ranch-style home offers 2,420 square feet of thoughtfully designed living space with 5 bedrooms and 2 full baths, blending everyday comfort with timeless style. The main floor welcomes you with a bright great room positioned at the front of the home. Just beyond, the open-concept modern kitchen features beautiful cabinetry with gold accents, stainless steel appliances, and elegant lighting. The culinary space is centered around a quartz-topped island with seating, complemented by warm butcher block prep counters. Adjacent to the kitchen, a cozy dining area features a sliding glass door and provides direct access to the backyard. The primary suite is a private main-floor retreat, complete with a generous walk-in closet and an en suite bathroom adorned with thoughtful gold finishes. Nearby, a functional mudroom and laundry area off the garage showcases a stunning waterfall butcher block countertop that cascades into a bench, paired with custom black cabinetry for all your storage needs. Downstairs, the finished lower level expands your living space with two versatile bonus roomsââ¬âperfect for a game room, home theater, or libraryââ¬âalong with two roomy bedrooms and a dedicated mechanical/storage area. Situated on a desirable 1-acre parcel in a quiet neighborhood, this homesite offers a peaceful, wooded setting with excellent privacy between neighbors. A sizable back deck with stairs to the yard creates the perfect venue for outdoor dining and entertaining. Complete with energy-efficient construction and a layout designed for effortless flow, this home offers a space that simply feels good to come home to. **Top soil has been spread, yard has been seeded, and crown molding in kitchen has been put on since pictures were taken. Seller is a licensed real estate agent in the state of Michigan.
| Price History | |
|---|---|
| 8/20/2026 | Listed $490,000 |
| 9/22/2026 | 3$480,000 |
General Features
| Heating | Forced Air |
|---|---|
| Kitchen Level | Main |
| Cooling | Ceiling Fan(s),Central A/C,Exhaust Fan |
| Possession | At Close |
| Garage | Attached Garage,Gar Door Opener |
| Water | Private Well |
| Appliances | Dishwasher,Dryer,Microwave,Range/Oven,Refrigerator,Washer |
| Status | Active |
| Full Baths | 2 |
| Bathrooms | 2 |
| Year Built | 2026 |
| Parking | Garage |
| Subdivision | River Woods Estates |
| Water Heater | Electric |
| Style | Contemporary,Raised Ranch,Ranch |
| County | Missaukee |
| Class | RESIDENTIAL |
| Type | Single Family |
| Ownership | Private |
| Section | 27 |
| New Construction Y/N | Yes |
| Associated Document Count | 3 |
| Status | Active |
| Zoning | Residential |
| Subdivision | MI |
| Sale/Rent | For Sale |
| Manufactured Y/N | No |
| ROOMS | Great Room |
| Structure Style | 1 Story |
| ACCESSIBILITY FEATURES | Accessible Doors |
| Area | Lake Twp (57009) |
| Primary City | Lake City |
| Directions | Heading east on M55,turn left onto Dickerson Road,then left again onto Blue Road. Take the first right onto River Wood Road and it is the third house on the right. |
| City | Lake City |
| School District | Lake City Area School District |
| Originating MLS | Aspire North REALTORS |
| Source MLS | MI Real Source |
| NEW CONSTRUCTION | New/Never Occupied |
| Financial Terms | Cash,Conventional,FHA,Rural Development |
| Legal Description | LOT 24. RIVER WOODS ESTATES NO 2. |
| DOM | 33 |
| Postal Code | 49651 |
| Price Per Sq Ft Total AG | 356.08 |
| Public Remarks | Rare opportunity to own new construction! Located in River Woods Estates,perfectly located between Lake City and Cadillac. This traditional ranch-style home offers 2 |
Interior Features
| Interior Amenities | Walk-In Closet |
|---|---|
| Living Room Level | Main |
| Basement | Egress/Daylight Windows,Finished,Full,Partially Finished,Other (Basement),Common Storage Locker |
| Bedroom 3 Level | Main |
| Bedroom 1 Level | Main |
| Bedroom 2 Level | Main |
| Laundry Room Level | Main |
| Kitchen Length | 10 |
| Laundry Room Width | 6 |
| Living Room Length | 17 |
| Bedroom 4 Width | 13 |
| Bedroom 2 Width | 10 |
| Bedroom 3 Width | 11 |
| Laundry Room Length | 18 |
| Bedroom 4 Length | 14 |
| Bedroom 2 Length | 14 |
| Living Room Width | 15 |
| Bedroom 3 Length | 14 |
| Kitchen Width | 12 |
| Beds | 5 |
| Fireplace? | No |
| Bedroom 1 Length | 13 |
| Bedroom 1 Width | 11 |
| Below Grade SqFt | 1369 |
| Above Grade SqFt | 1348 |
| Basement Y/N | No |
| Total SqFt Finished | 2420 |
Exterior Features
| Exterior Amenities | Deck,Porch |
|---|---|
| Lot Size Area | 1.01 |
| Lot Dimensions | 270' x 163' |
| Garage # of Car | 2 |
| Water Features | None |
| SEWER/SEPTIC | Septic |
| Waterfront Y/N | No |
| Garage Y/N | Yes |
Amenities
- Foreclosure
- Views
- Short Sale
- New Construction
- Adult 55+
- Lease To Own
- No HOA Fees
- Furnished
- Primary On Main
- Air Conditioning
- Seller Finance
- Green
- Fixer Upper
- Horse
- Golf
- Fireplace
- Deck
- Garage
- Basement
- Pool
Property vs Single Family Average in 49651
Price
Year Built
Visits
 Provided through IDX via MiRealSource. Courtesy of MiRealSource Shareholder. Copyright MiRealSource.
The information published and disseminated by MiRealSource is communicated verbatim, without change by MiRealSource, as filed with MiRealSource by its members. The accuracy of all information, regardless of source, is not guaranteed or warranted. All information should be independently verified.
Copyright 2026 MiRealSource. All rights reserved. The information provided hereby constitutes proprietary
Provided through IDX via MiRealSource. Courtesy of MiRealSource Shareholder. Copyright MiRealSource.
The information published and disseminated by MiRealSource is communicated verbatim, without change by MiRealSource, as filed with MiRealSource by its members. The accuracy of all information, regardless of source, is not guaranteed or warranted. All information should be independently verified.
Copyright 2026 MiRealSource. All rights reserved. The information provided hereby constitutes proprietary
