
















Address
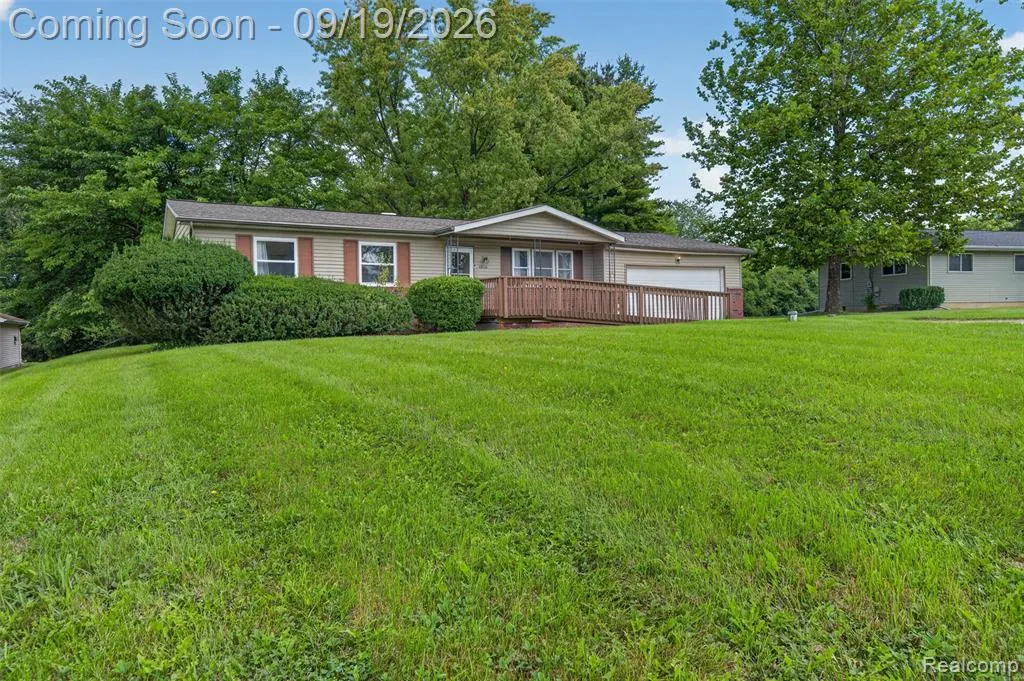
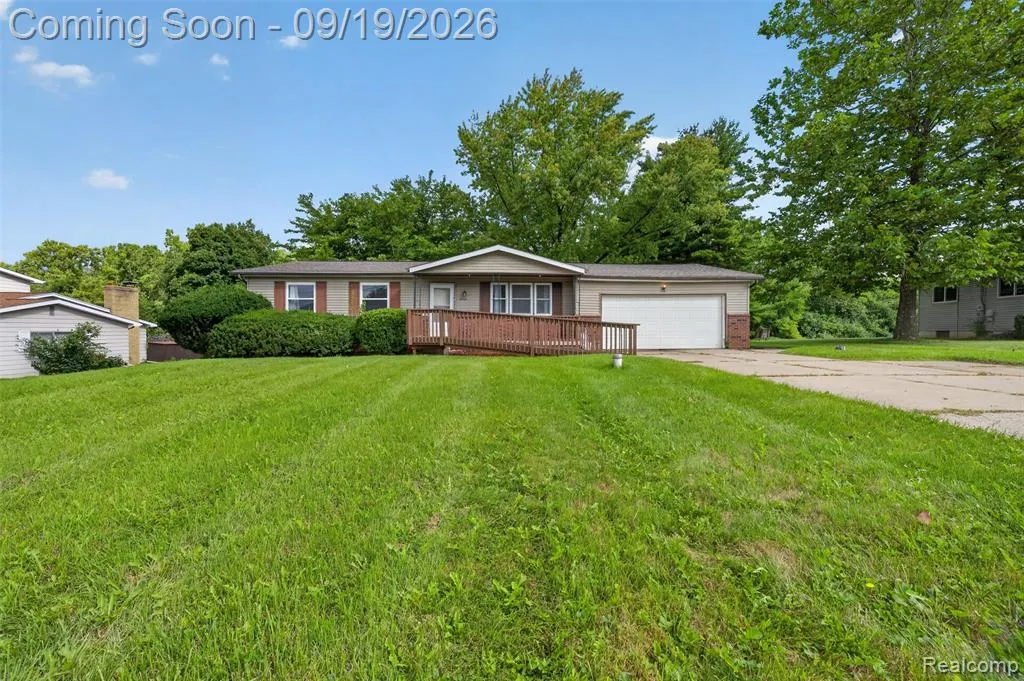
4064 Sheraton Drive, Flint, MI
Price
$ 234,900
Property Attributes
- MLS#61031396
- TypeSingle Family
- Listing Status Active
- CountyGENESEE
- CityFlint
- AreaFlint Twp
- NeighborhoodKrsuls Green Valley 1
- Zip48532
- StyleRanch
- Year Built1976
- Taxes$ 5112
- Price$ 234,900
- Bedrooms4
- Full Bathrooms2
- Half Bathrooms1
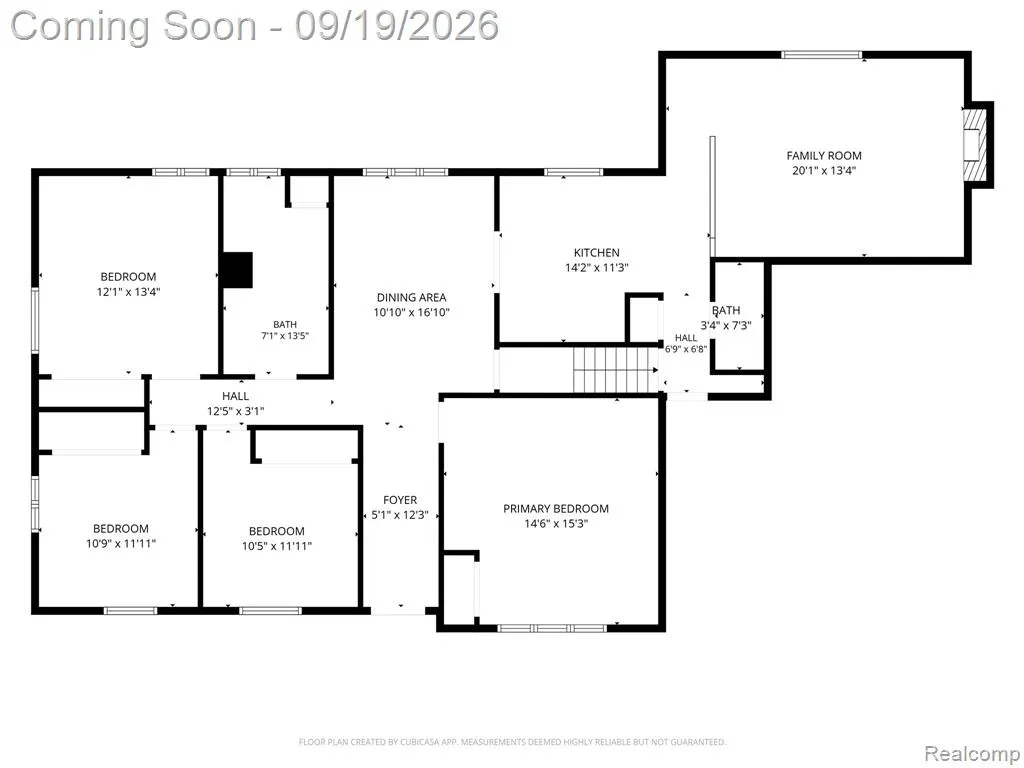
- Sqr Footage1644
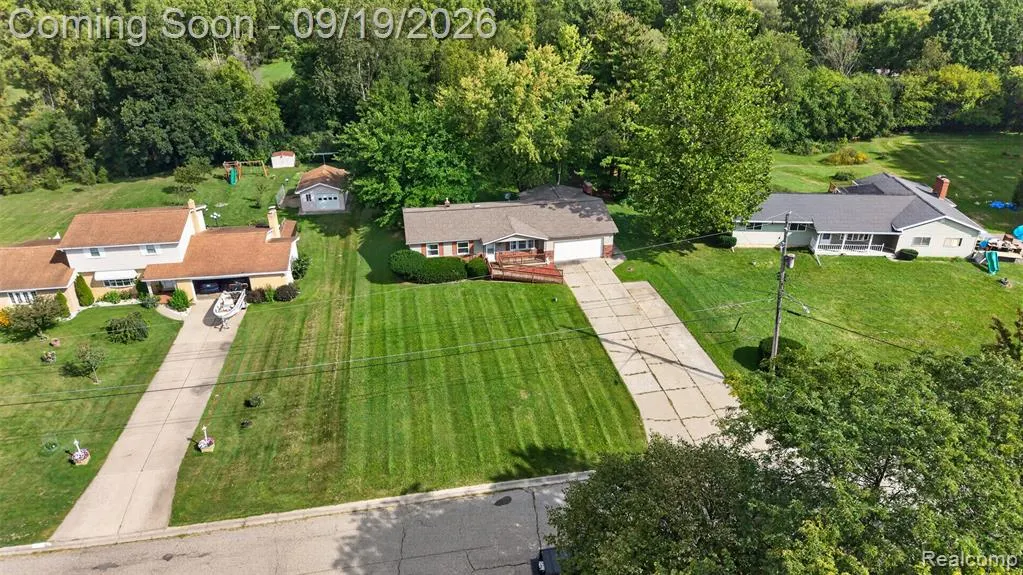
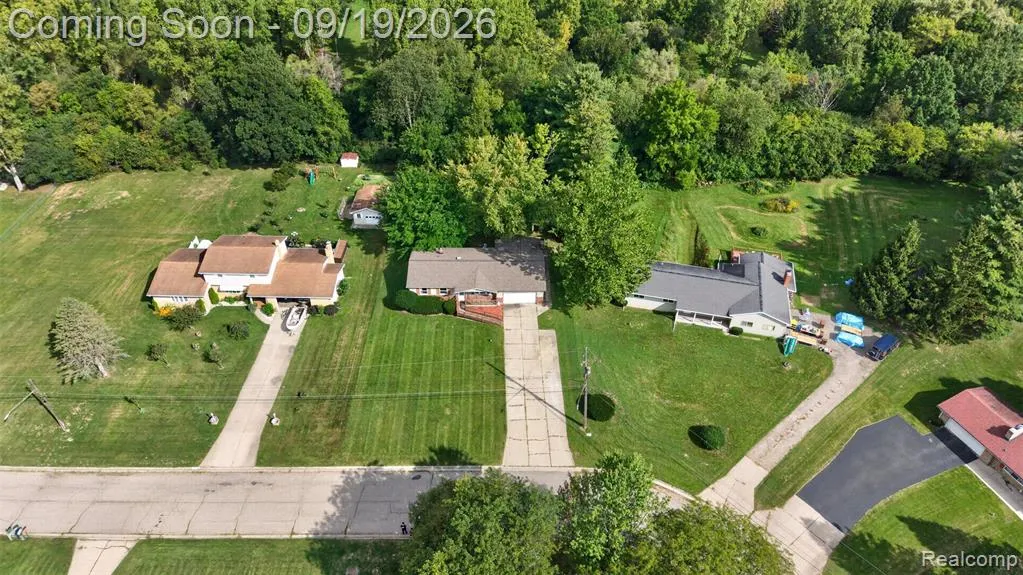
- Lot Size0.52 Acres
Data Source:
MiRealSource (MIRS)
Property Description
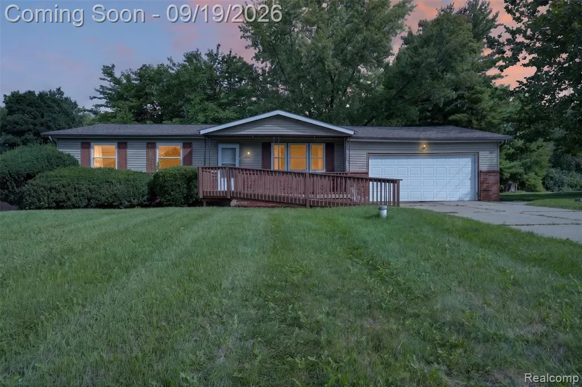
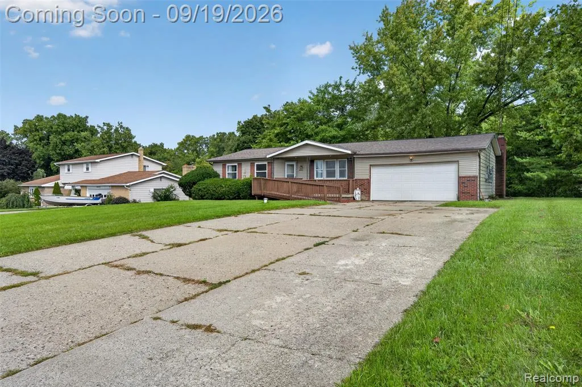
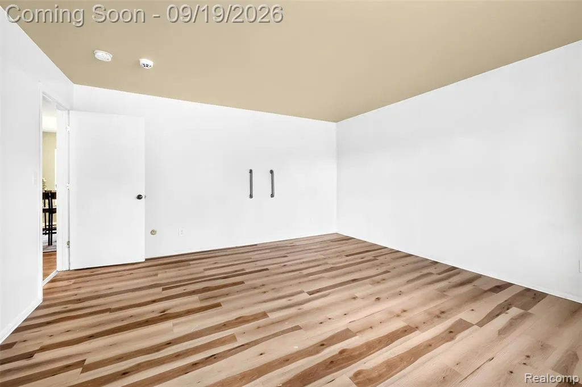
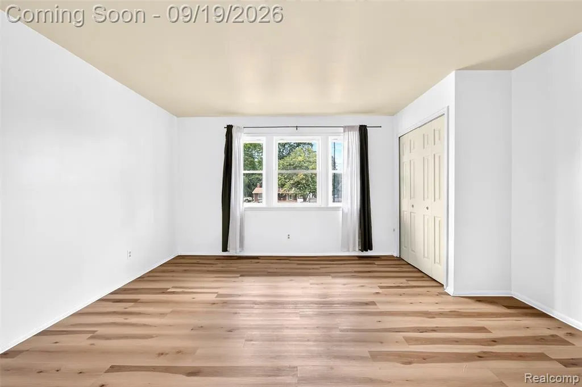
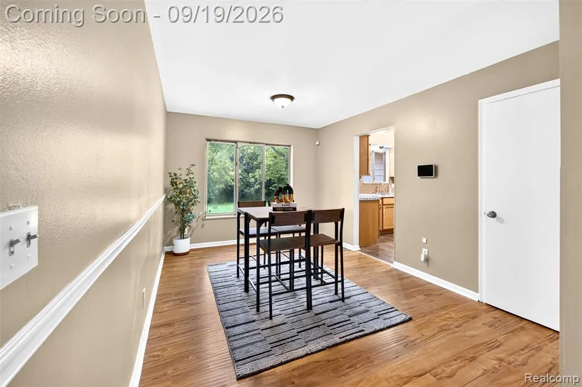
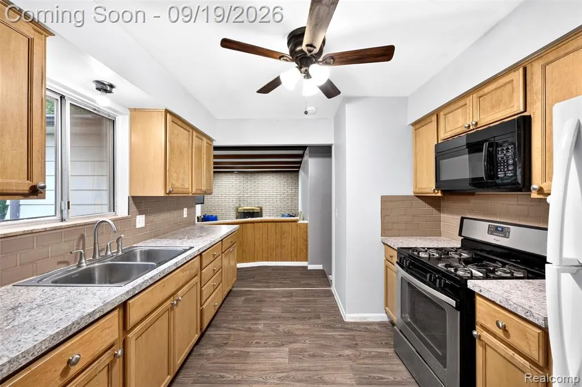
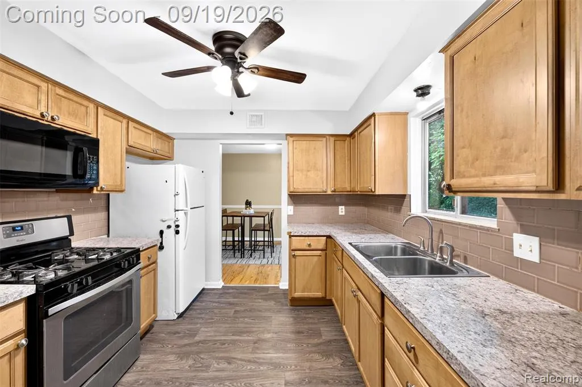
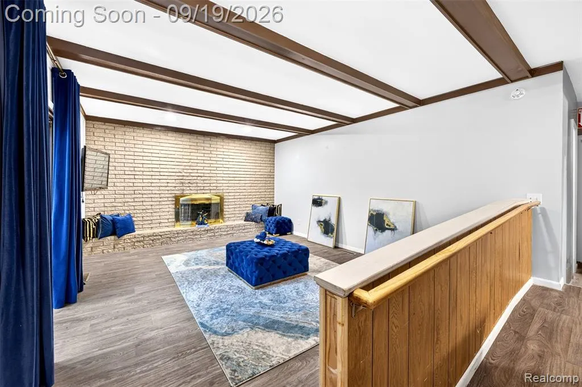
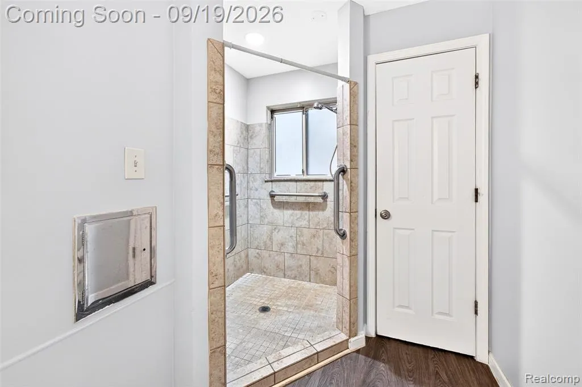
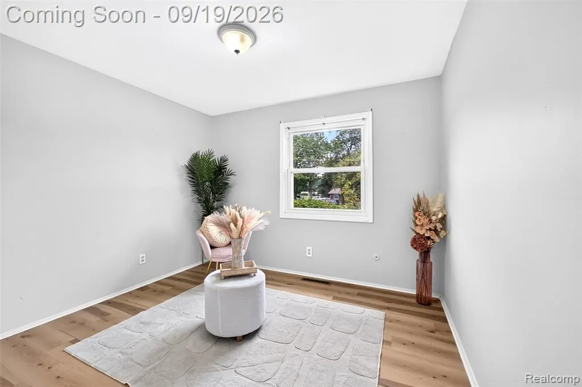
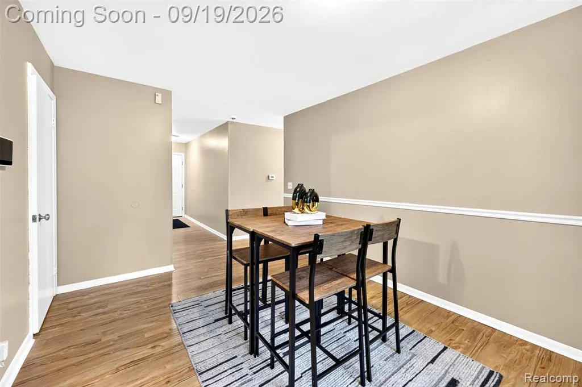
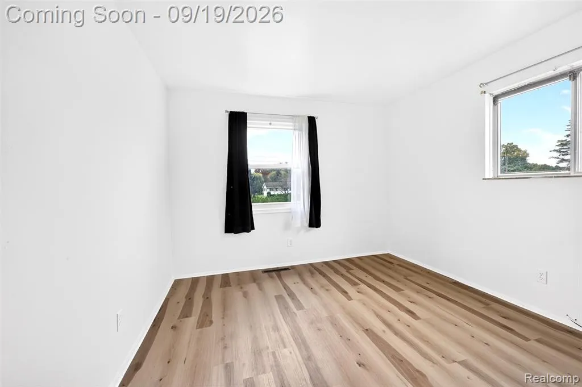
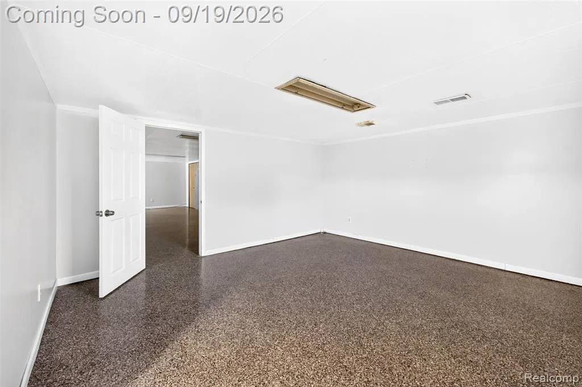
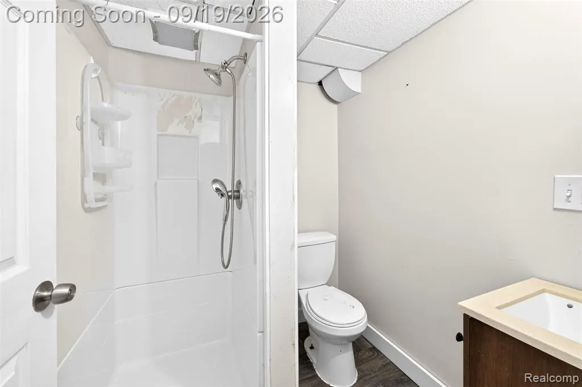
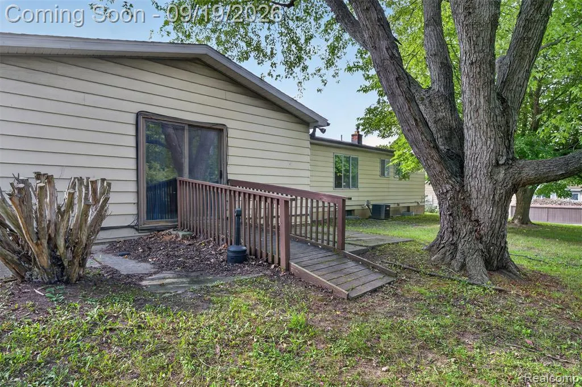
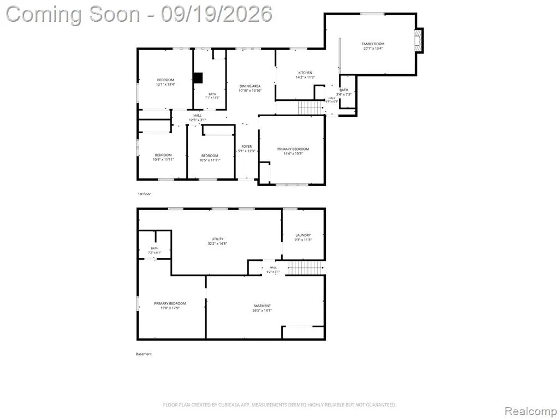
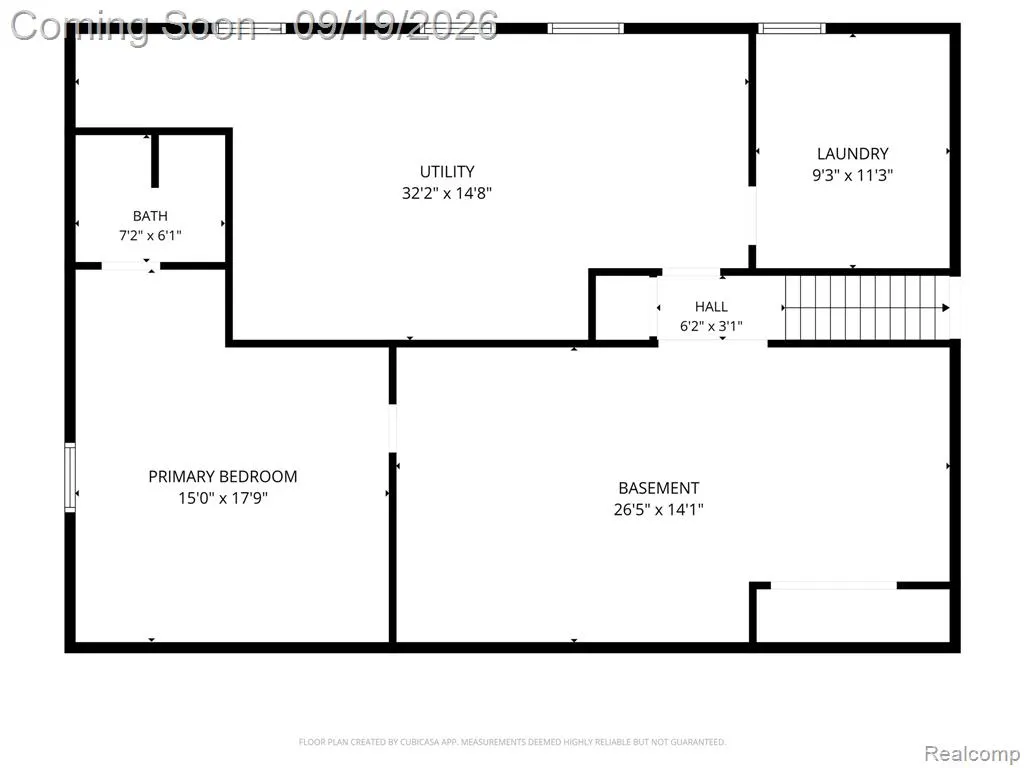
Welcome to 4064 Sheraton Drive, a spacious and inviting 4-bedroom, 2.5-bath ranch nestled on approximately half an acre in Flint Township. Located in the Carman-Ainsworth School District, this home offers the combination of comfortable one-level living, generous indoor space, and a private backyard setting that today's buyers are looking for. Step inside to a welcoming layout designed with everyday living and entertaining in mind. The generously sized living room provides an inviting gathering space, while the adjoining kitchen and dining areas offer plenty of room for family meals, hosting guests, and creating lasting memories. Large windows throughout the main level bring in natural light and help showcase the home's comfortable, open feel. The main floor features four bedrooms, providing flexibility for a growing household, guest accommodations, a home office, or additional hobby space. The primary bedroom offers generous proportions, while the additional bedrooms provide versatility for a variety of living arrangements. Two full bathrooms and a convenient half bath add functionality for busy households. Downstairs, the full basement expands the home's usable living space with a partially finished area ready to serve as a recreation room, home gym, office, playroom, media area, or additional gathering space. A full bathroom in the basement adds even more convenience and opens the door to numerous possibilities. Outside, the property sits on a spacious approximately 0.52-acre lot, offering room to enjoy the outdoors and plenty of privacy. The property is conveniently located near shopping, medical facilities, major roads, and expressways, making commuting and everyday errands convenient while still offering the feel of an established residential neighborhood. 4064 Sheraton Drive offers plenty of room to live, work, entertain, and grow. Come see all that this home has to offer and imagine the possibilities for making it your own!
| Price History | |
|---|---|
| 9/18/2026 | Listed $234,900 |
General Features
| Heating | Forced Air |
|---|---|
| Kitchen Level | Entry |
| Possession | At Close |
| Garage | Attached Garage |
| Water | Public Water |
| Status | Active |
| Full Baths | 2 |
| Half Baths | 1 |
| Bathrooms | 3 |
| Year Built | 1976 |
| Subdivision | Krsuls Green Valley 1 |
| Style | Ranch |
| County | Genesee |
| Class | RESIDENTIAL |
| Type | Single Family |
| Ownership | Private |
| Status | Active |
| Subdivision | MI |
| Sale/Rent | For Sale |
| Manufactured Y/N | No |
| Structure Style | 1 Story |
| Subj to Short Sale Apprvl | No |
| Home Warranty Y/N | No |
| Area | Flint Twp (25006) |
| Primary City | Flint |
| Directions | Drive west on Court St. turn right on Green Ridge and street turn into Sheraton. Home on right. |
| City | Flint |
| School District | Carman-Ainsworth Schools |
| Lease Y/N | No |
| Originating MLS | RealComp |
| Source MLS | MI Real Source |
| Financial Terms | Cash,Conventional,FHA,VA |
| Legal Description | LOT 34 KRSULS GREEN VALLEY NO 1 |
| DOM | 2 |
| Postal Code | 48532 |
| Price Per Sq Ft Total AG | 142.88 |
| Public Remarks | Welcome to 4064 Sheraton Drive,a spacious and inviting 4-bedroom,2.5-bath ranch nestled on approximately half an acre in Flint Township. Located in the Carman-Ainsworth School District |
Interior Features
| Dining Room Level | Entry |
|---|---|
| Living Room Level | Entry |
| Basement | Partially Finished |
| Bedroom 3 Level | Entry |
| Bedroom 1 Level | Entry |
| Bedroom 2 Level | Entry |
| Kitchen Length | 12 |
| Living Room Length | 20 |
| Bedroom 4 Width | 11 |
| Bedroom 2 Width | 12 |
| Bedroom 3 Width | 14 |
| Dining Room Width | 14 |
| Bedroom 4 Length | 12 |
| Bedroom 2 Length | 11 |
| Living Room Width | 14 |
| Bedroom 3 Length | 12 |
| Dining Room Length | 10 |
| Kitchen Width | 11 |
| Beds | 4 |
| Fireplace? | No |
| Total Rooms | 10 |
| Bedroom 1 Length | 14 |
| Bedroom 1 Width | 15 |
| Below Grade SqFt | 1480 |
| Above Grade SqFt | 1644 |
| Basement Y/N | Yes |
| Total SqFt Finished | 2457 |
| Bathroom 1 Length | 6 |
| Bathroom 1 Width | 6 |
| Bathroom 2 Length | 14 |
| Bathroom 2 Width | 8 |
Exterior Features
| Exterior | Brick,Vinyl Siding |
|---|---|
| Frontage | 91 |
| Lot Size Area | 0.52 |
| Pool (Y/N) | No |
| Lot Dimensions | 91x229x106x229 |
| Garage # of Car | 2 |
| Roads | Paved Street |
| FOUNDATION TYPE | Basement |
| Waterfront Y/N | No |
| Garage Y/N | Yes |
Amenities
- Foreclosure
- Views
- Short Sale
- New Construction
- Adult 55+
- Lease To Own
- No HOA Fees
- Furnished
- Primary On Main
- Air Conditioning
- Seller Finance
- Green
- Fixer Upper
- Horse
- Golf
- Fireplace
- Deck
- Garage
- Basement
- Pool
Property vs Single Family Average in 48532
Price
Taxes
Year Built
Visits
 Provided through IDX via MiRealSource. Courtesy of MiRealSource Shareholder. Copyright MiRealSource.
The information published and disseminated by MiRealSource is communicated verbatim, without change by MiRealSource, as filed with MiRealSource by its members. The accuracy of all information, regardless of source, is not guaranteed or warranted. All information should be independently verified.
Copyright 2026 MiRealSource. All rights reserved. The information provided hereby constitutes proprietary
Provided through IDX via MiRealSource. Courtesy of MiRealSource Shareholder. Copyright MiRealSource.
The information published and disseminated by MiRealSource is communicated verbatim, without change by MiRealSource, as filed with MiRealSource by its members. The accuracy of all information, regardless of source, is not guaranteed or warranted. All information should be independently verified.
Copyright 2026 MiRealSource. All rights reserved. The information provided hereby constitutes proprietary
