










Address
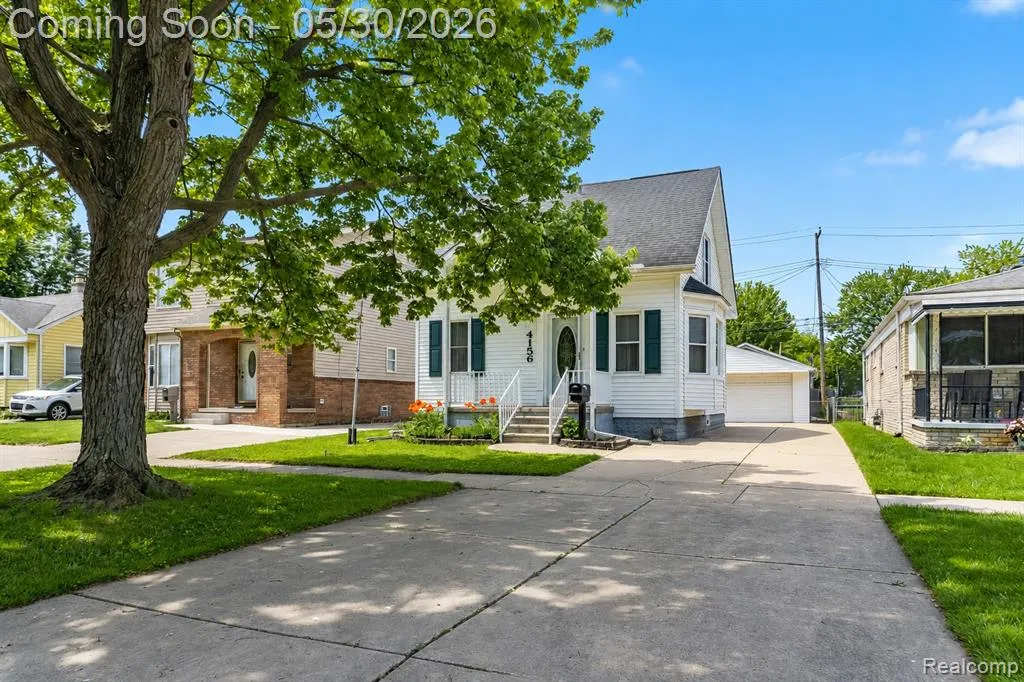
4156 Burns Avenue, Lincoln Park, MI
Price
$ 195,000
Property Attributes
- MLS#60996738
- TypeSingle Family
- Listing Status Active
- CountyWAYNE
- CityLincoln Park
- AreaLincoln Park
- NeighborhoodBurns Park Sub
- Zip48146
- StyleBungalow
- Year Built1926
- Taxes$ 2441
- Price$ 195,000
- Bedrooms3
- Full Bathrooms2
- Half Bathrooms0
- Sqr Footage975
- Lot Size0.09 Acres
Data Source:
MiRealSource (MIRS)
Property Description
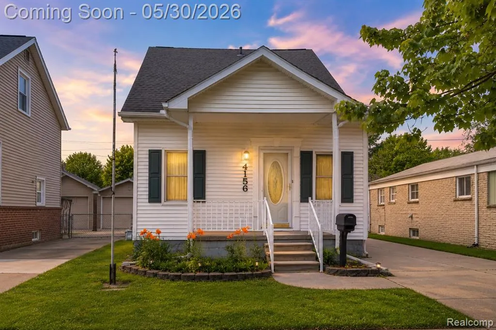
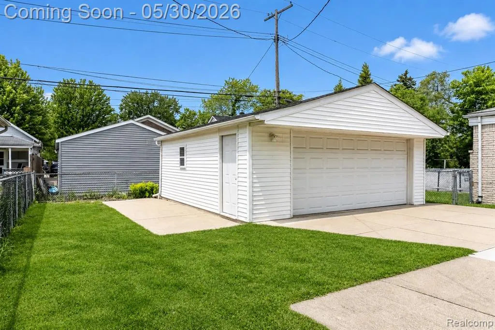
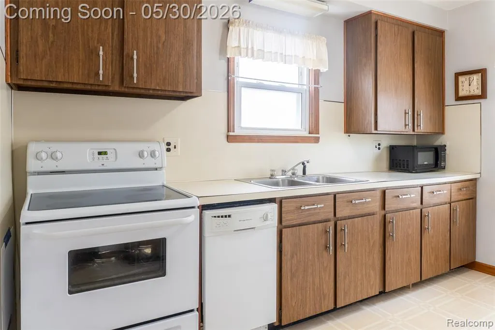
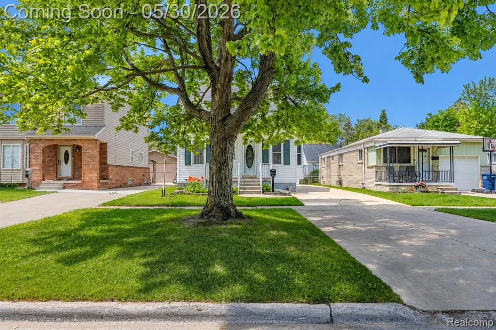
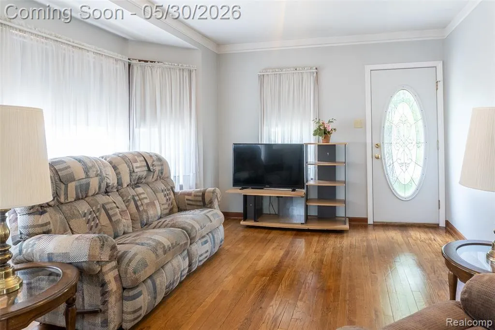
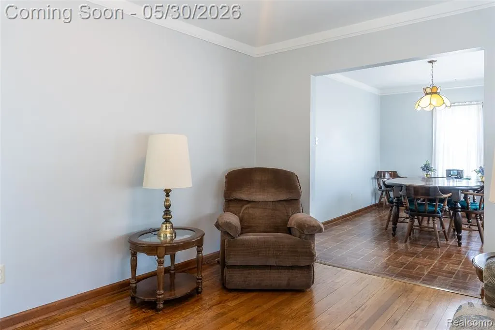
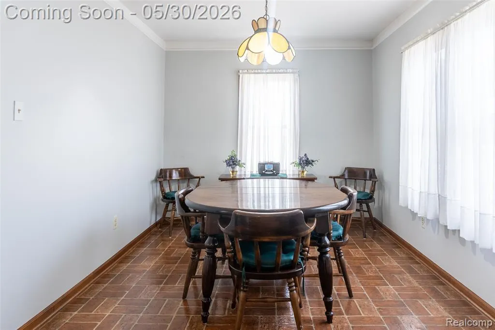
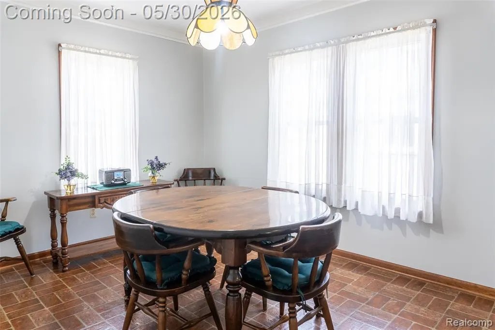
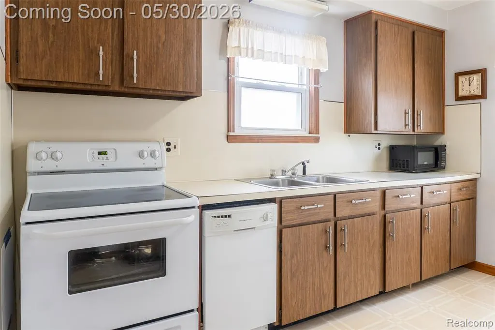
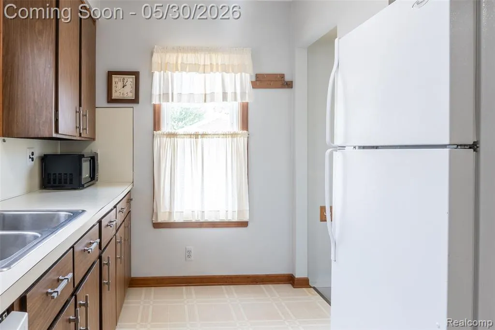
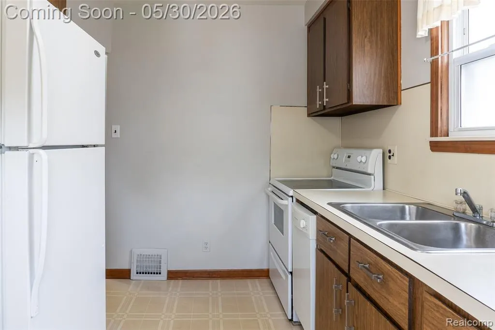
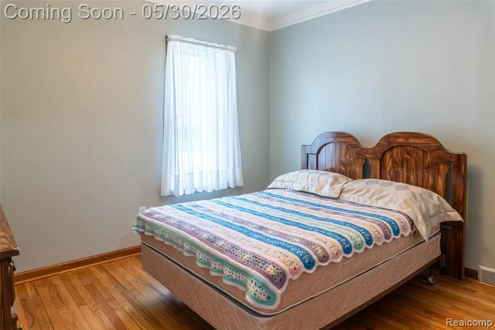
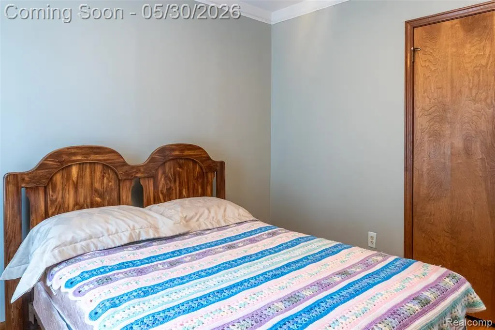
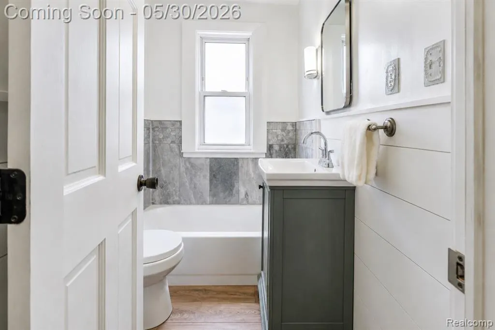
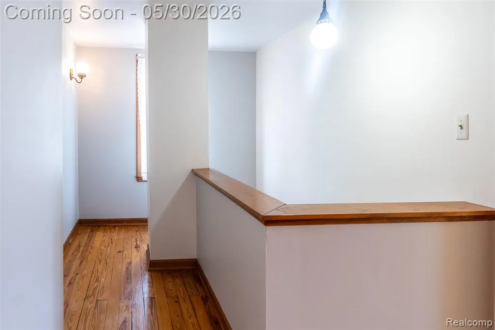
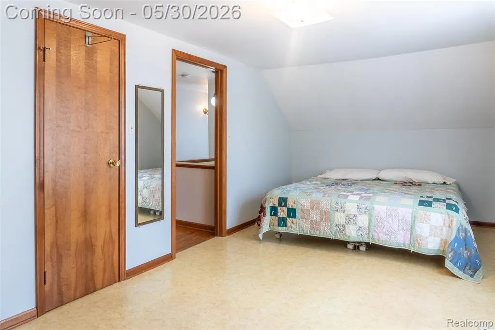
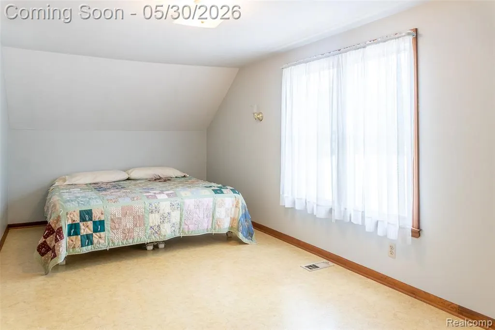
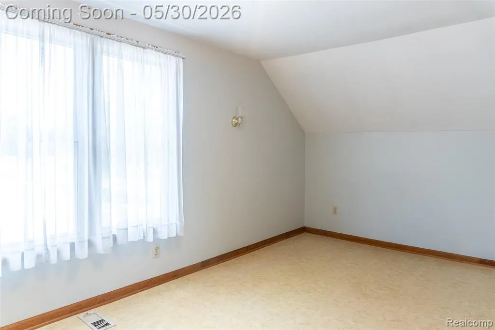
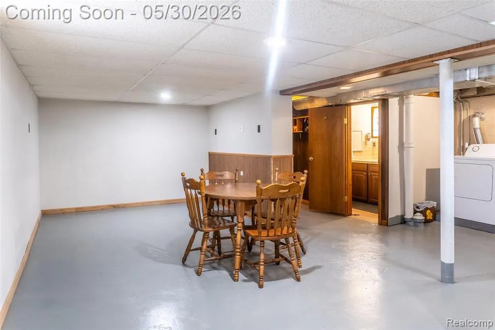
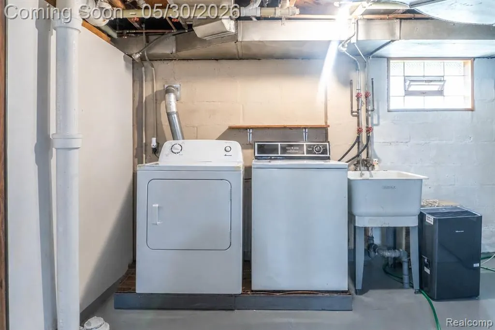
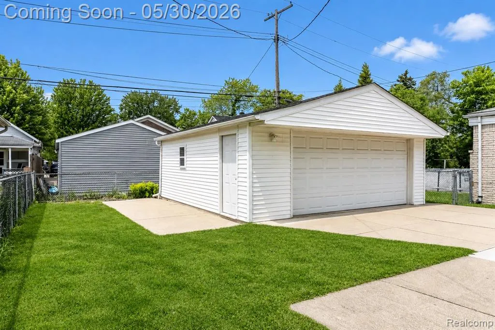
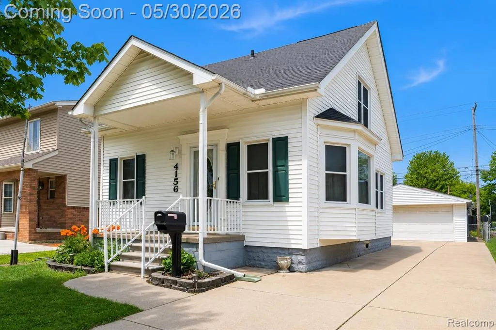
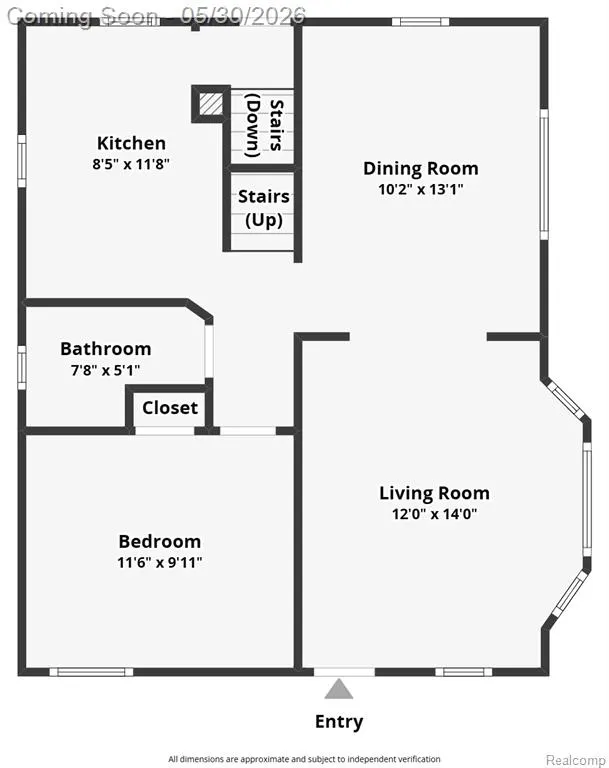
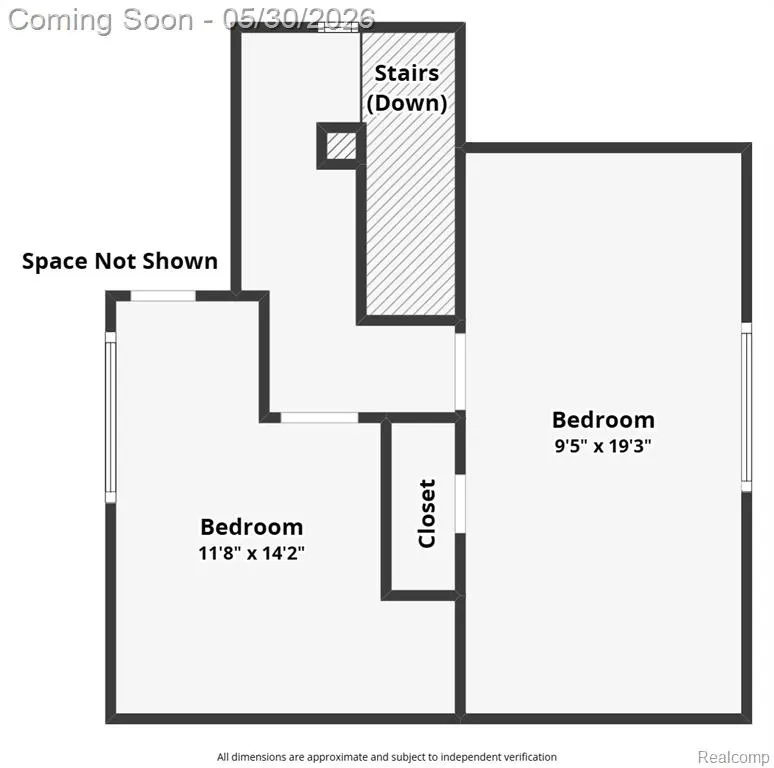
Welcome to this beautifully maintained 3-bedroom, 2 full bath home offering timeless character, thoughtful updates, and flexible living space throughout. Set on a spacious lot in Lincoln Park, this well-cared-for property combines classic charm with the peace of mind of major mechanical updates already completed. Step onto the inviting covered front porch and into a bright, welcoming interior featuring hardwood flooring, generous room sizes, and a comfortable flow between the living and dining areas. Natural light fills the home, creating a warm and inviting feel from the moment you walk in. The kitchen offers ample cabinet and counter space along with included appliances, making everyday living and entertaining easy. The layout provides both functionality and convenience, with a main-floor bedroom and full bath, while upstairs features two additional bedrooms with privacy, great closet space, and hardwood floors throughout. The partially finished basement adds valuable flex space with a second full bathroom, laundry area, painted floors, and room for recreation, hobbies, storage, or additional living use. Recent updates include major mechanicals within the last 5 years, including the furnace, central air, and water heater, along with updated electrical and plumbing from the home's extensive remodel completed around 1990. Outside, enjoy a long concrete driveway with abundant parking, a detached 2-car garage with electricity and garage door opener, and a newer garage roof installed in 2026. The backyard offers fenced areas, patio space near the garage, and mature landscaping with established flower beds and greenery. Conveniently located near major roads, shopping, dining, and neighboring communities including Southgate, this home offers easy access while still maintaining a quiet residential feel. A rare opportunity to own a lovingly maintained home that has been in the same family for decades. Schedule your showing and see it in person.
| Price History | |
|---|---|
| 5/28/2026 | Listed $185,000 |
General Features
| Heating | Forced Air |
|---|---|
| Kitchen Level | Entry |
| Cooling | Ceiling Fan(s),Central A/C |
| Possession | At Close |
| Garage | Detached Garage,Electric in Garage |
| Water | Public Water |
| Appliances | Dishwasher,Disposal,Dryer,Microwave,Range/Oven,Refrigerator,Washer |
| Status | Active |
| Full Baths | 2 |
| Bathrooms | 2 |
| Year Built | 1926 |
| Pets Allowed | Yes |
| Subdivision | Burns Park Sub |
| Water Heater | Gas |
| Style | Bungalow |
| County | Wayne |
| Class | RESIDENTIAL |
| Type | Single Family |
| Ownership | Private |
| Associated Document Count | 2 |
| Status | Active |
| Subdivision | MI |
| Sale/Rent | For Sale |
| Manufactured Y/N | No |
| Structure Style | 1 1/2 Story |
| Subj to Short Sale Apprvl | No |
| Home Warranty Y/N | No |
| Area | Lincoln Park (82143) |
| Primary City | Lincoln Park |
| Virtual Tour | https://www.zillow.com/view-imx/f74e95d1-8348-4aa6-aea5-ecf2c7317d8c?setAttribution=mls&wl=true&initialViewType=pano&utm_source=dashboard |
| Directions | Goddard & Dix Hwy |
| City | Lincoln Park |
| School District | Lincoln Park Public Schools |
| Lease Y/N | No |
| Originating MLS | RealComp |
| Source MLS | MI Real Source |
| Financial Terms | Cash,Conventional,FHA,VA |
| Legal Description | QJ66 LOT 66 BURNS PARK SUB FRAC SEC 24 L45 P80 WCR |
| DOM | 9 |
| Postal Code | 48146 |
| Price Per Sq Ft Total AG | 200 |
| Public Remarks | Welcome to this beautifully maintained 3-bedroom,2 full bath home offering timeless character,thoughtful updates,and flexible living space throughout. Set on a spacious lot in Lincoln Park |
Interior Features
| Dining Room Level | Entry |
|---|---|
| Living Room Level | Entry |
| Basement | Partially Finished |
| Bedroom 3 Level | Second |
| Bedroom 1 Level | Entry |
| Bedroom 2 Level | Second |
| Laundry Room Level | Basement |
| Kitchen Length | 12 |
| Laundry Room Width | 10 |
| Living Room Length | 14 |
| Bedroom 2 Width | 12 |
| Bedroom 3 Width | 10 |
| Laundry Room Length | 10 |
| Dining Room Width | 10 |
| Bedroom 2 Length | 14 |
| Living Room Width | 13 |
| Bedroom 3 Length | 20 |
| Dining Room Length | 13 |
| Kitchen Width | 8 |
| Beds | 3 |
| Fireplace? | No |
| Total Rooms | 9 |
| Bedroom 1 Length | 11 |
| Bedroom 1 Width | 10 |
| Below Grade SqFt | 638 |
| Above Grade SqFt | 975 |
| Basement Y/N | Yes |
| Bedroom 2 Floor Covering | Wood |
| Bedroom 3 Floor Covering | Laminate |
| Kitchen Floor Covering | Laminate |
| Back on Market Date | 2026-09-12 |
| Total SqFt Finished | 1613 |
| Bathroom 1 Length | 7 |
| Bathroom 1 Width | 5 |
| Bathroom 2 Length | 8 |
| Bathroom 2 Width | 5 |
Exterior Features
| Exterior | Vinyl Siding |
|---|---|
| Exterior Amenities | Fenced Yard,Patio |
| Frontage | 40 |
| Lot Size Area | 0.09 |
| Pool (Y/N) | No |
| Lot Dimensions | 40X100 |
| Garage # of Car | 2 |
| Roads | Paved Street |
| FOUNDATION TYPE | Basement |
| Waterfront Y/N | No |
| Garage Y/N | Yes |
Amenities
- Foreclosure
- Views
- Short Sale
- New Construction
- Adult 55+
- Lease To Own
- No HOA Fees
- Furnished
- Primary On Main
- Air Conditioning
- Seller Finance
- Green
- Fixer Upper
- Horse
- Golf
- Fireplace
- Deck
- Garage
- Basement
- Pool
Property vs Single Family Average in 48146
Price
Taxes
Year Built
Visits
 Provided through IDX via MiRealSource. Courtesy of MiRealSource Shareholder. Copyright MiRealSource.
The information published and disseminated by MiRealSource is communicated verbatim, without change by MiRealSource, as filed with MiRealSource by its members. The accuracy of all information, regardless of source, is not guaranteed or warranted. All information should be independently verified.
Copyright 2026 MiRealSource. All rights reserved. The information provided hereby constitutes proprietary
Provided through IDX via MiRealSource. Courtesy of MiRealSource Shareholder. Copyright MiRealSource.
The information published and disseminated by MiRealSource is communicated verbatim, without change by MiRealSource, as filed with MiRealSource by its members. The accuracy of all information, regardless of source, is not guaranteed or warranted. All information should be independently verified.
Copyright 2026 MiRealSource. All rights reserved. The information provided hereby constitutes proprietary
