
Golf Course




























Address
341 Golfside Drive, Lapeer, MI
Price
$ 380,000
Property Attributes
- MLS#50222187
- TypeSingle Family
- Listing Status Active
- CountyLAPEER
- CityLapeer
- AreaLapeer
- NeighborhoodCity Of Lapeer Golf View Estates No 1
- Zip48446
- StyleColonial
- Year Built2021
- Taxes$ 5015
- Price$ 380,000
- Bedrooms4
- Full Bathrooms2
- Half Bathrooms1
- Sqr Footage2075
- Lot Size0.59 Acres
Data Source:
MiRealSource (MIRS)
Property Description
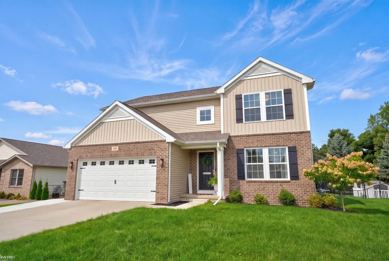
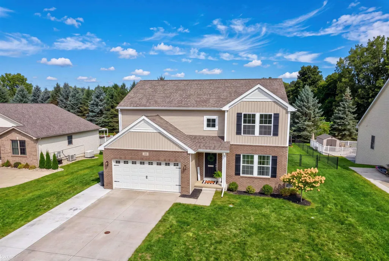
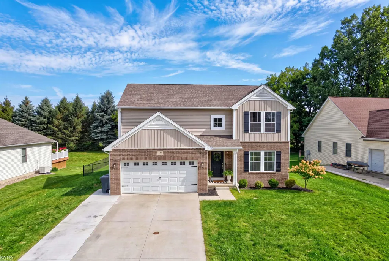
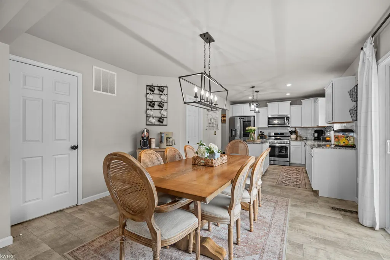
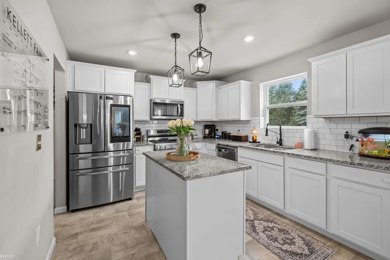
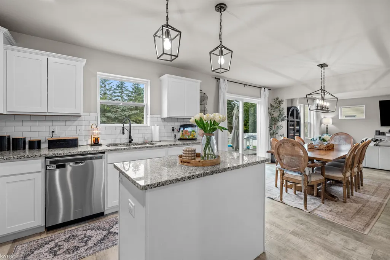
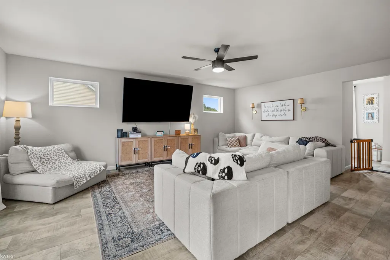
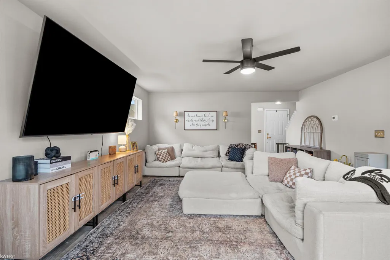
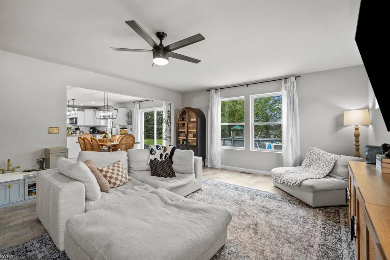
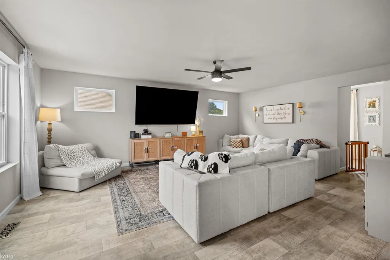
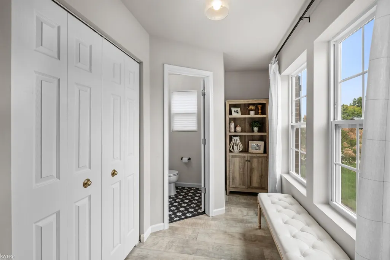
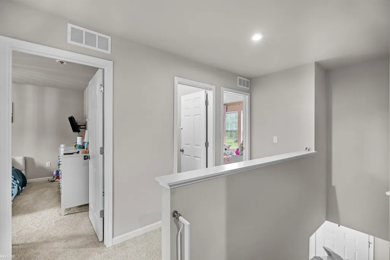
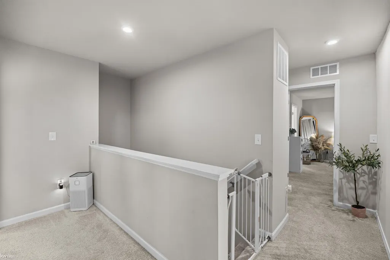
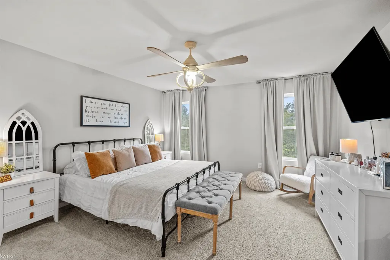
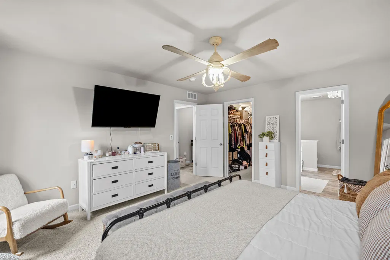
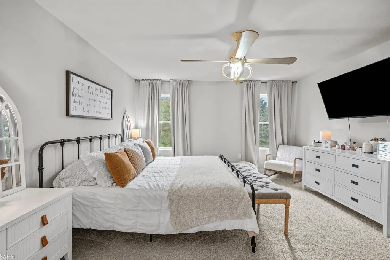
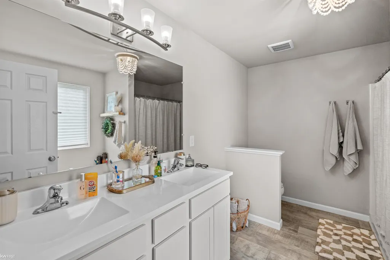
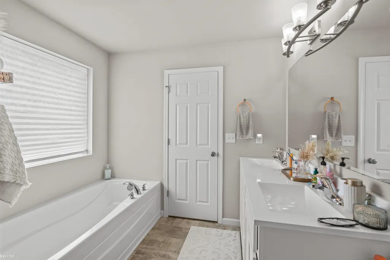
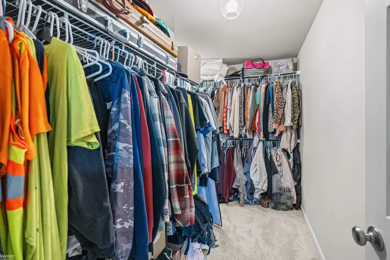
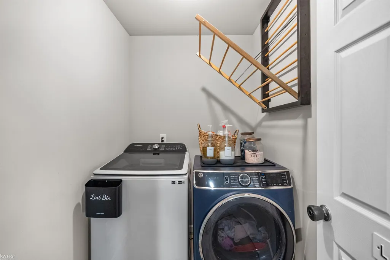
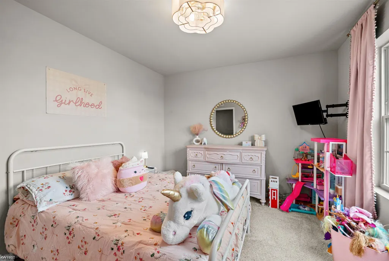
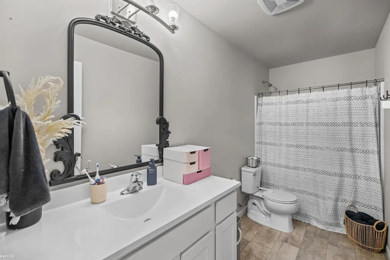
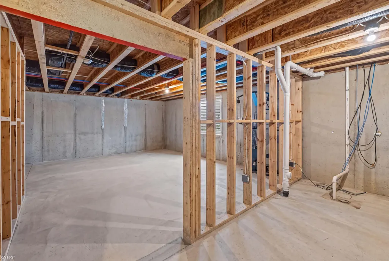
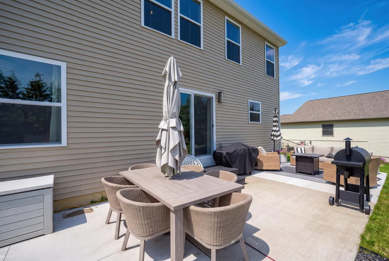
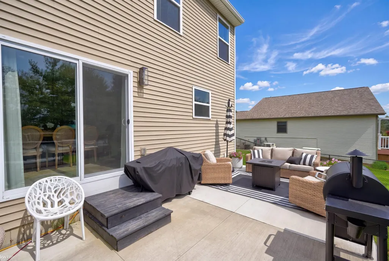
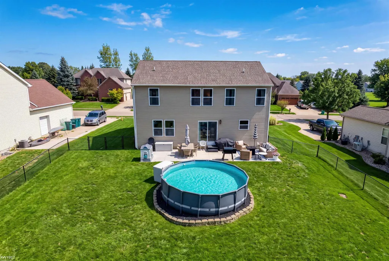
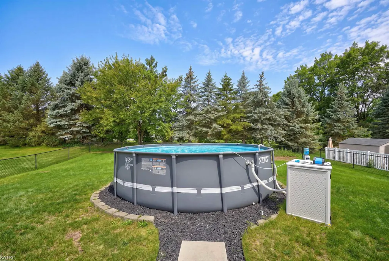
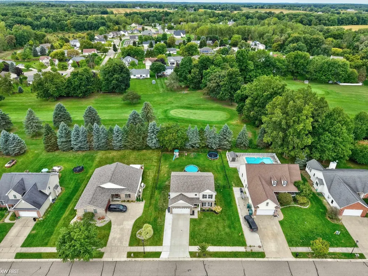
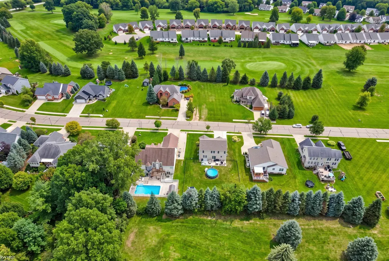
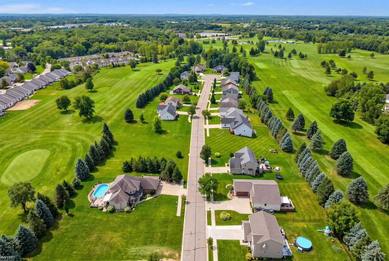
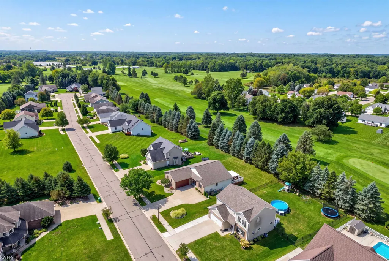
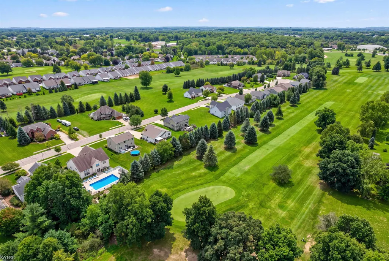
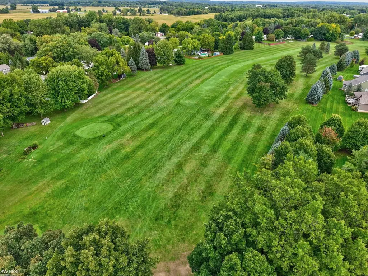
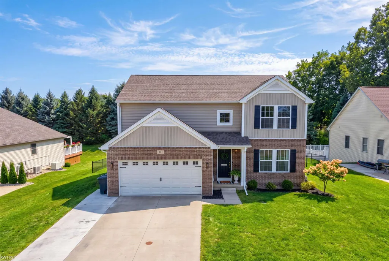
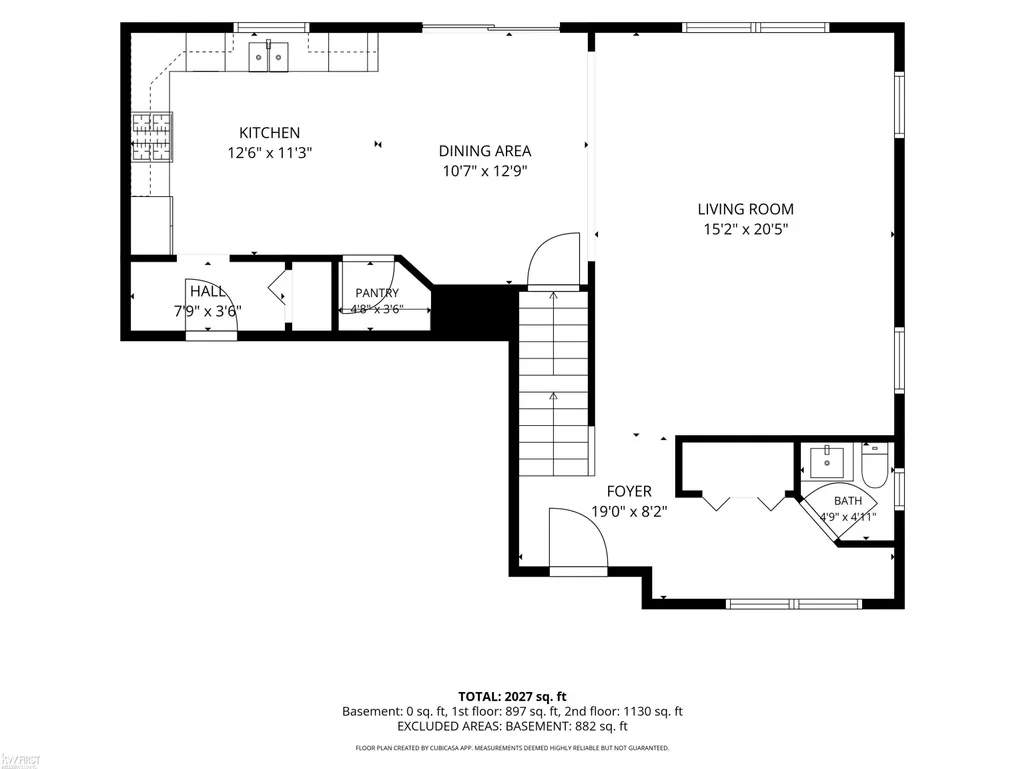
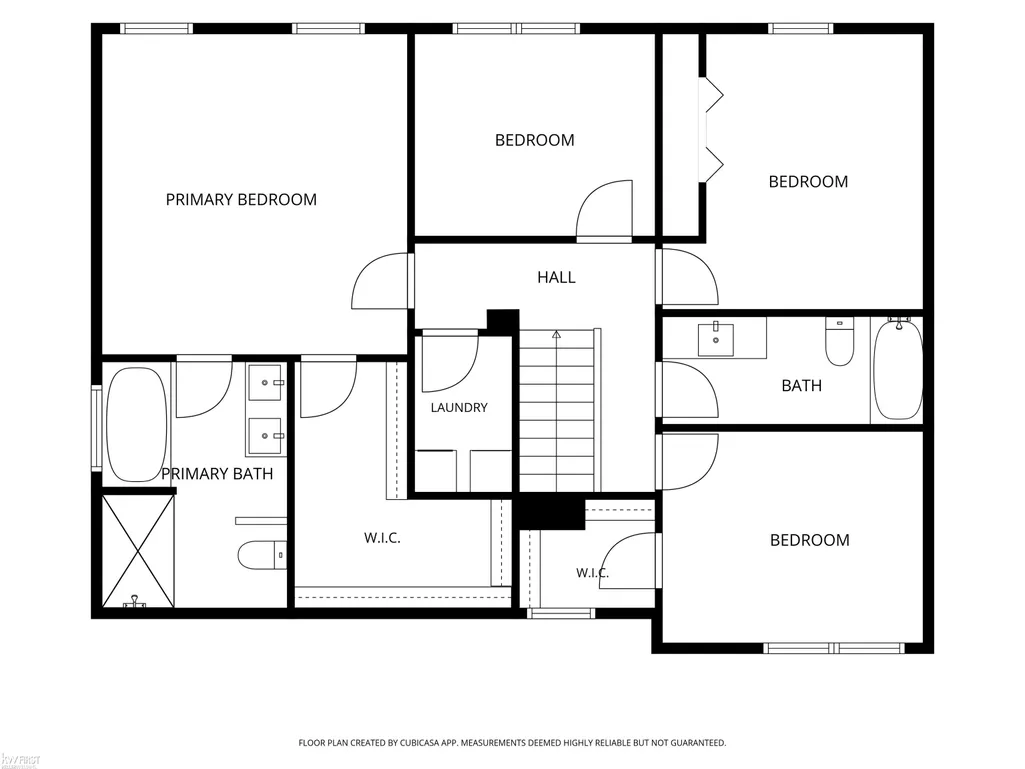
Move-in ready and full of thoughtful updates, this beautiful newer-construction home in Golf View Estates offers 4 bedrooms, 2.5 baths, over 2,000 sq. ft. of living space, and a generous 0.59-acre lot. Set within a golf course community with no HOA, this home combines a spacious layout, modern updates, and plenty of room to enjoy both inside and out. Step inside to a bright, open-concept living area where the living room flows seamlessly into the kitchen, creating an inviting space perfect for everyday living and entertaining. The kitchen features granite countertops, stainless steel appliances that are all included, and a walk-in pantry offering plenty of additional storage. All-new light fixtures throughout add a fresh, updated feel and complement the homeâs modern design. One of the highlights of the home is the spacious primary suite, featuring a large walk-in closet and beautifully remodeled bathroom with a soaking tub and separate walk-in shower. Three additional bedrooms provide plenty of flexibility for guests, a home office, or whatever best fits your lifestyle. Convenient second-floor laundry located near the bedrooms makes everyday living that much easier. The unfinished basement offers even more room to make your own, whether you envision a home gym, recreation room, additional living area, or simply plenty of storage. A new hot water heater installed in 2024 adds another valuable update. The entertaining space continues outdoors with a spacious concrete patio, perfect for seating, gathering with friends and family, or simply relaxing and enjoying the surroundings. The generous fenced-in backyard offers plenty of room to enjoy and features an above-ground pool, creating the perfect setup for entertaining and making the most of Michigan summers. The attached 2-car garage is fully insulated, offering added comfort and functionality throughout the seasons. With a spacious lot, modern updates, great indoor and outdoor entertaining spaces, and the atmosphere of a golf course community without having to belong to a private club, 341 Golfside Drive offers so much to enjoy from the moment you move in.
| Price History | |
|---|---|
| 9/17/2026 | Listed $380,000 |
General Features
| Heating | Forced Air |
|---|---|
| Kitchen Level | Entry |
| Cooling | Central A/C |
| Possession | Close Plus 30 Days |
| Garage | Attached Garage |
| Water | Public Water |
| Appliances | Dishwasher,Dryer,Microwave,Range/Oven,Refrigerator,Washer |
| Status | Active |
| Full Baths | 2 |
| Half Baths | 1 |
| Bathrooms | 3 |
| Year Built | 2021 |
| Subdivision | CITY OF LAPEER GOLF VIEW ESTATES NO 1 |
| Water Heater | Gas |
| Style | Colonial |
| County | Lapeer |
| Class | RESIDENTIAL |
| Type | Single Family |
| Ownership | Private |
| Associated Document Count | 1 |
| Status | Active |
| Subdivision | MI |
| Sale/Rent | For Sale |
| Manufactured Y/N | No |
| Structure Style | 2 Story |
| Subj to Short Sale Apprvl | No |
| Area | Lapeer (44001) |
| Primary City | Lapeer |
| Directions | Millville and W Oregon Rd,EB on Oregon Rd approx. 1/4 mile to Golfside Dr property on the left (South Side) |
| City | Lapeer |
| School District | Lapeer Community Schools |
| Lease Y/N | No |
| Originating MLS | East Central Association of REAL |
| Source MLS | MI Real Source |
| Financial Terms | Cash,Conventional,FHA,VA |
| Legal Description | CITY OF LAPEER GOLF VIEW ESTATES #1 LOT 39 (L=8 P=1-4 SEC 1,T7N-R9E) |
| DOM | 5 |
| Postal Code | 48446 |
| Price Per Sq Ft Total AG | 183.13 |
| Internet Remarks | Listing Agent: Kristine D McCarty Broker: Keller Williams First: Move-in ready and full of thoughtful updates,this beautiful newer-construction home in Golf View Estates offers 4 bedrooms,2.5 baths |
| Public Remarks | Move-in ready and full of thoughtful updates,this beautiful newer-construction home in Golf View Estates offers 4 bedrooms,2.5 baths,over 2,000 sq. ft. of living space |
Interior Features
| Great Room Level | Entry |
|---|---|
| Basement | Poured |
| Bedroom 3 Level | Second |
| Bedroom 1 Level | Second |
| Bedroom 2 Level | Second |
| Laundry Room Level | Second |
| Kitchen Length | 13 |
| Laundry Room Width | 5 |
| Bedroom 4 Width | 9 |
| Bedroom 2 Width | 11 |
| Bedroom 3 Width | 10 |
| Laundry Room Length | 8 |
| Bedroom 4 Length | 11 |
| Great Room Width | 15 |
| Bedroom 2 Length | 12 |
| Bedroom 3 Length | 12 |
| Kitchen Width | 10 |
| Great Room Length | 20 |
| Beds | 4 |
| Fireplace? | No |
| Bedroom 1 Length | 15 |
| Bedroom 1 Width | 14 |
| Below Grade SqFt | 918 |
| Above Grade SqFt | 2075 |
| Basement Y/N | Yes |
| Breakfast Nook Length | 11 |
| Breakfast Nook Level | Entry |
| Breakfast Nook Width | 11 |
| Total SqFt Finished | 2075 |
Exterior Features
| Exterior | Brick,Vinyl Siding |
|---|---|
| Exterior Amenities | Above Ground Pool |
| Frontage | 80 |
| Garage Dimensions | 20x20 |
| Lot Size Area | 0.59 |
| Pool (Y/N) | Yes |
| Lot Dimensions | 80x160x80x163 |
| Garage # of Car | 2 |
| Roads | Paved Street |
| FOUNDATION TYPE | Basement |
| SEWER/SEPTIC | Public Sanitary |
| Waterfront Y/N | No |
| Garage Y/N | Yes |
| Frontage Type | Road |
Amenities
- Foreclosure
- Views
- Short Sale
- New Construction
- Adult 55+
- Lease To Own
- No HOA Fees
- Furnished
- Primary On Main
- Air Conditioning
- Seller Finance
- Green
- Fixer Upper
- Horse
- Golf
- Fireplace
- Deck
- Garage
- Basement
- Pool
Property vs Single Family Average in 48446
Price
Taxes
Year Built
 Provided through IDX via MiRealSource. Courtesy of MiRealSource Shareholder. Copyright MiRealSource.
The information published and disseminated by MiRealSource is communicated verbatim, without change by MiRealSource, as filed with MiRealSource by its members. The accuracy of all information, regardless of source, is not guaranteed or warranted. All information should be independently verified.
Copyright 2026 MiRealSource. All rights reserved. The information provided hereby constitutes proprietary
Provided through IDX via MiRealSource. Courtesy of MiRealSource Shareholder. Copyright MiRealSource.
The information published and disseminated by MiRealSource is communicated verbatim, without change by MiRealSource, as filed with MiRealSource by its members. The accuracy of all information, regardless of source, is not guaranteed or warranted. All information should be independently verified.
Copyright 2026 MiRealSource. All rights reserved. The information provided hereby constitutes proprietary
