



Address
433 Harriet Avenue, Lansing, MI
Price
$ 259,000
Property Attributes
- MLS#50220410
- TypeSingle Family
- Listing Status Active
- CountyEATON
- CityLansing
- AreaDelta Twp
- NeighborhoodOak Park Sub
- Zip48917
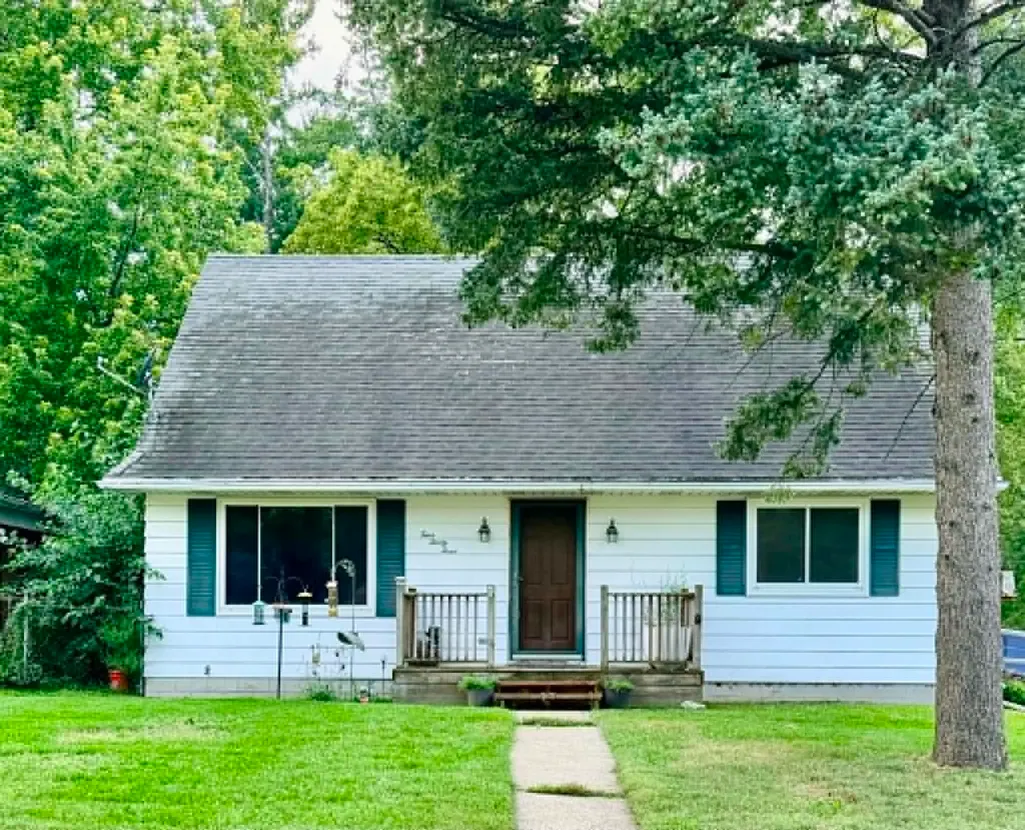
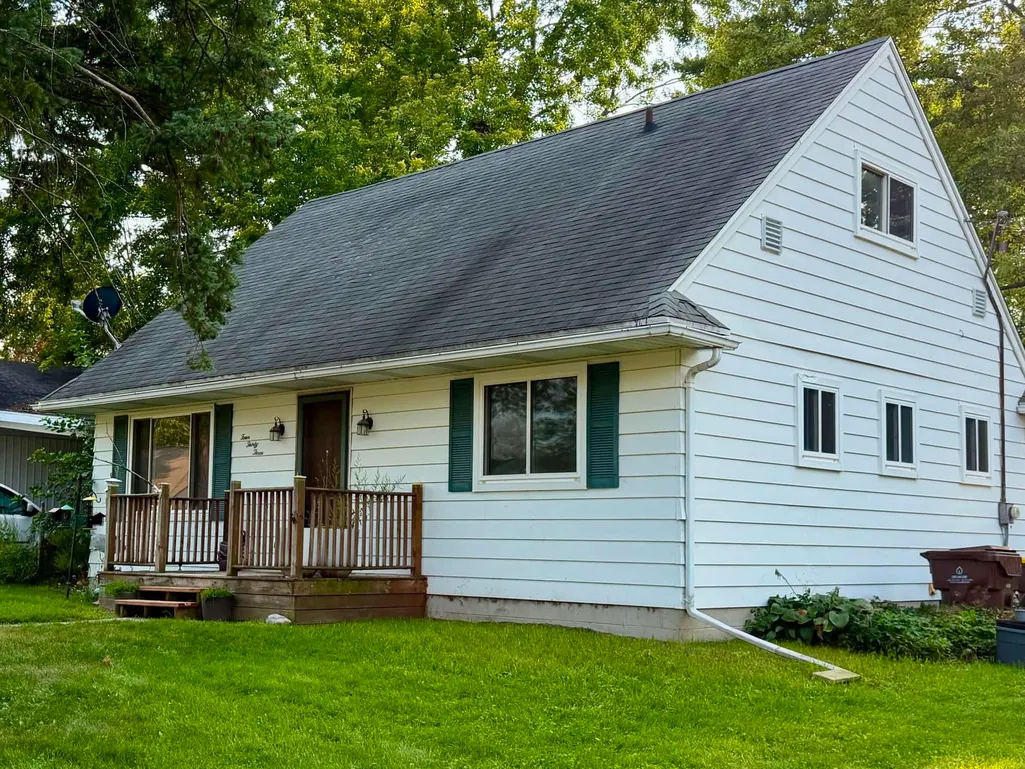
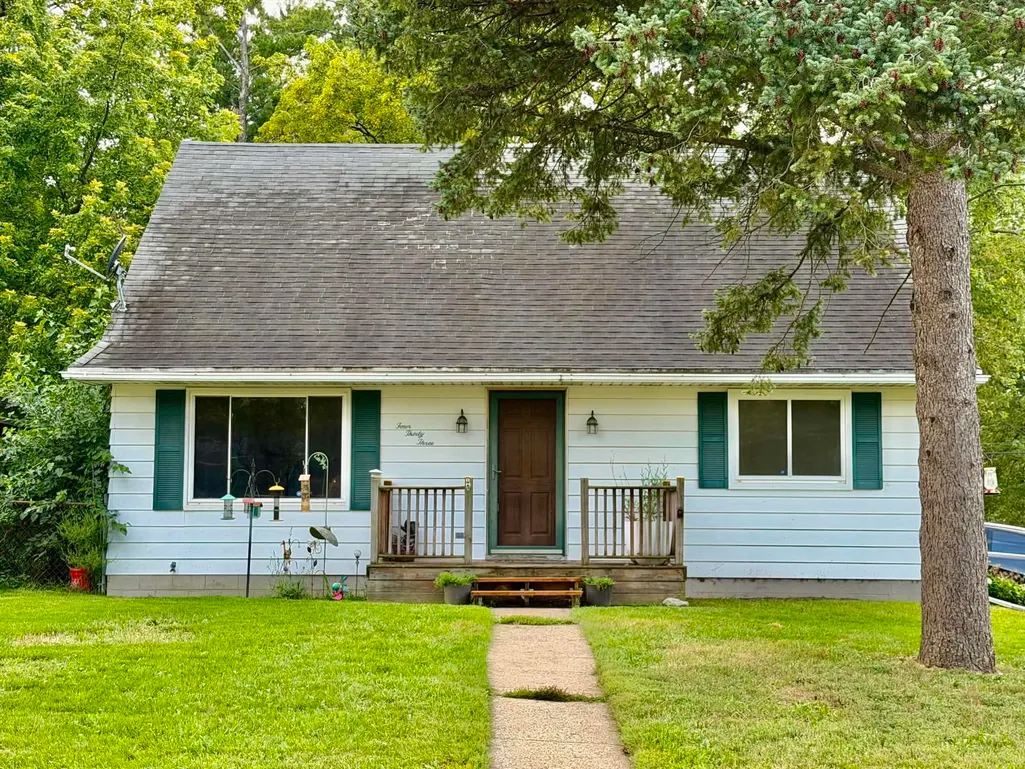
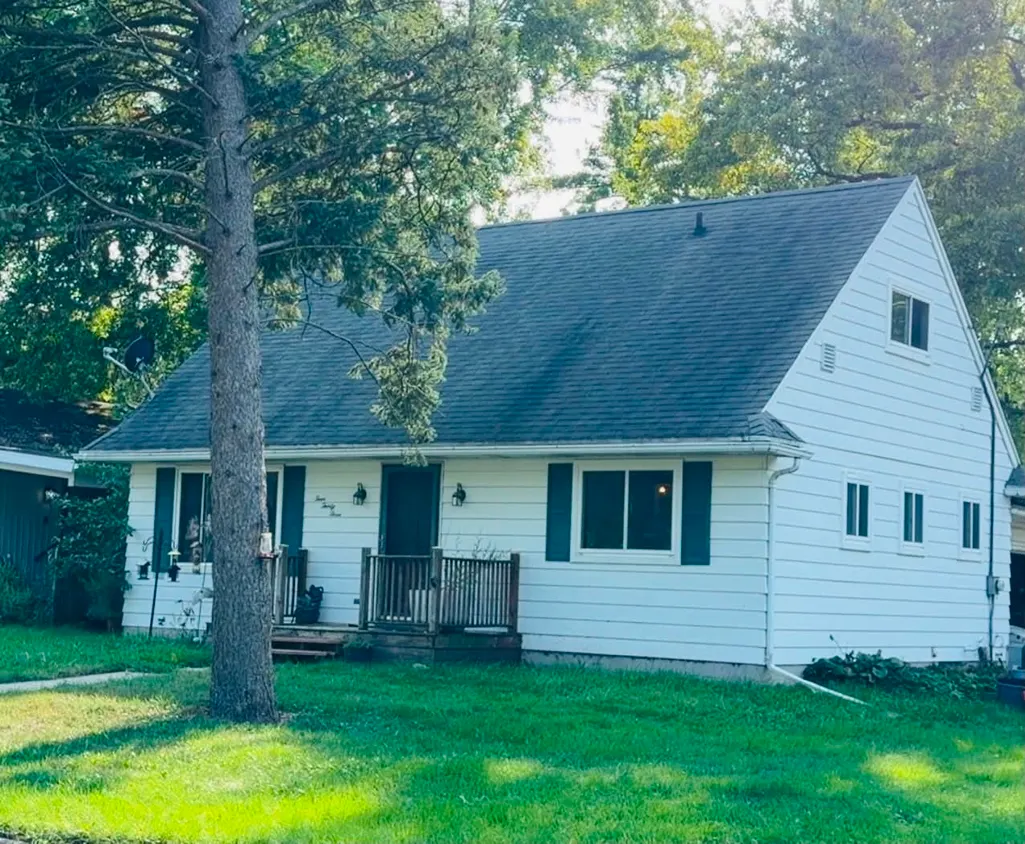
- StyleCape Cod
- Year Built1970
- Taxes$ 2239
- Price$ 259,000
- Bedrooms4
- Full Bathrooms2
- Half Bathrooms0
- Sqr Footage1326
- Lot Size0.16 Acres
Data Source:
MiRealSource (MIRS)
Property Description
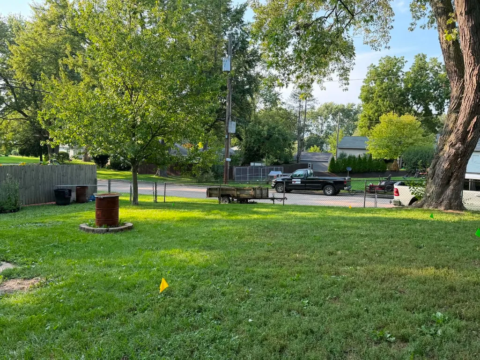
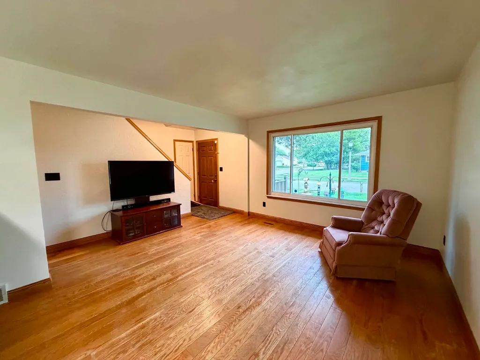
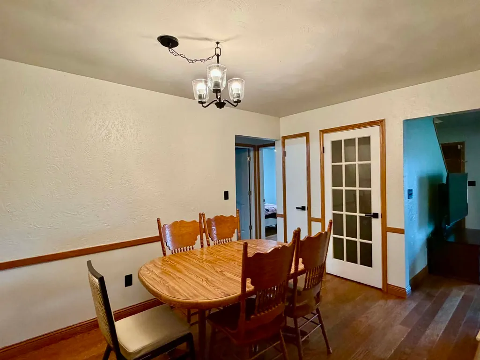
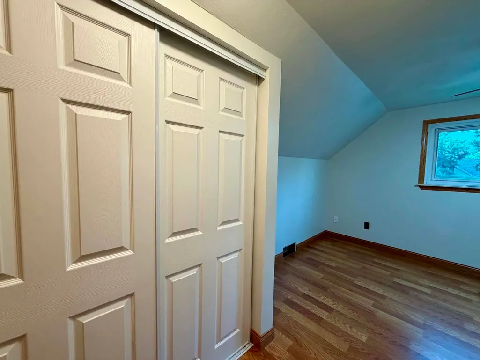
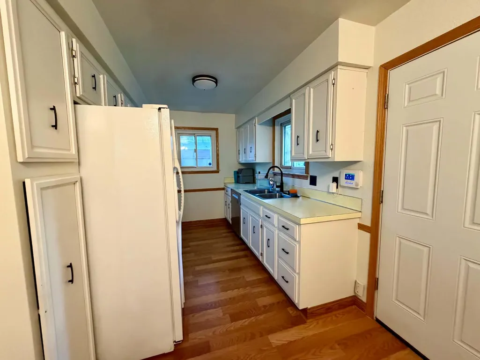
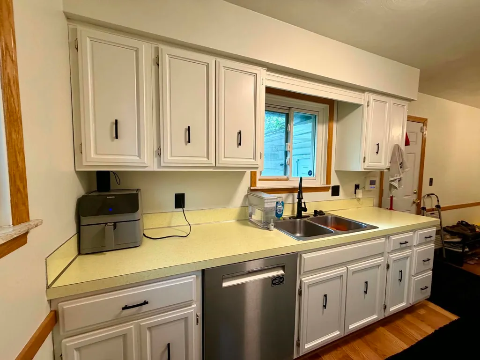
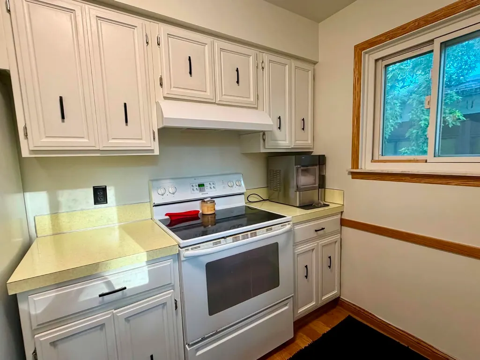
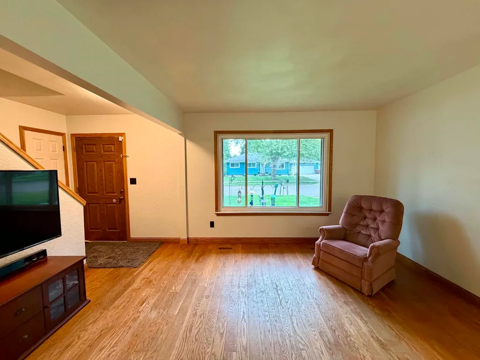
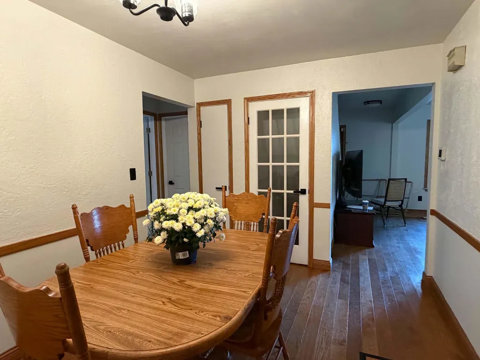
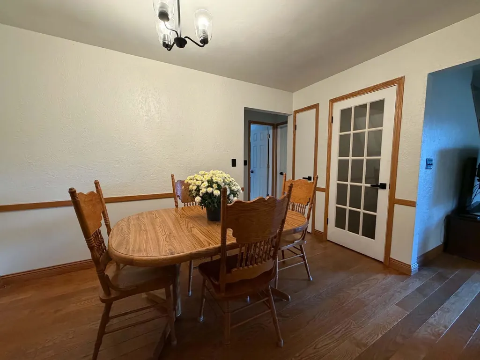
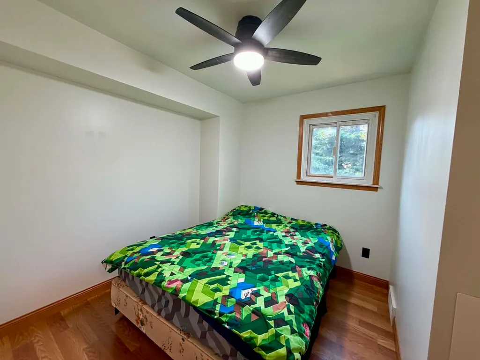
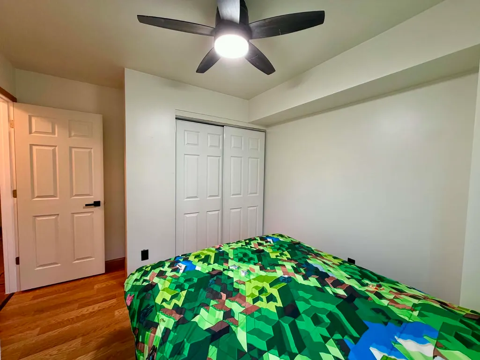
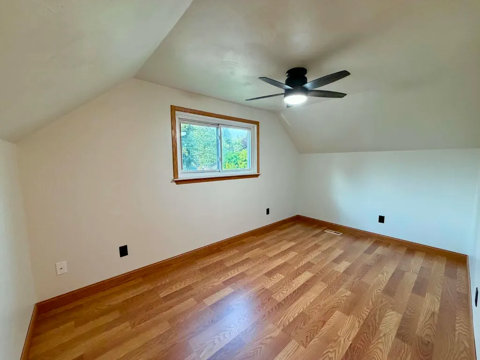
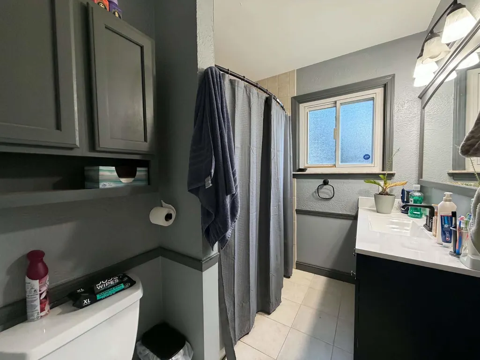
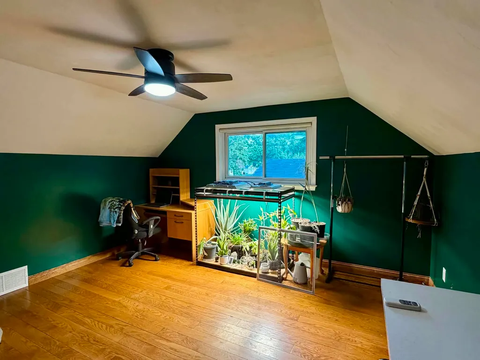
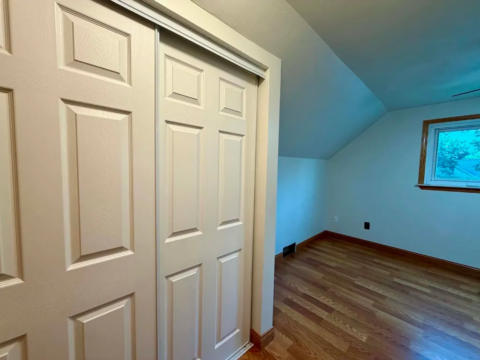
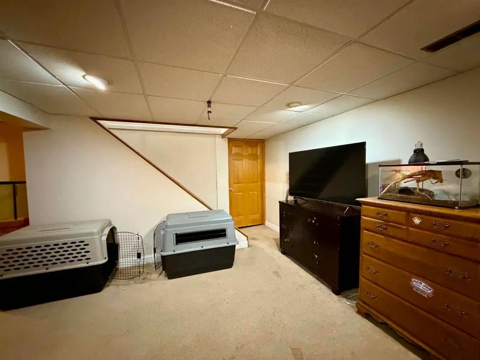
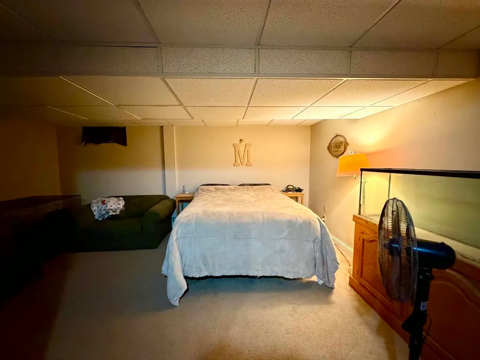
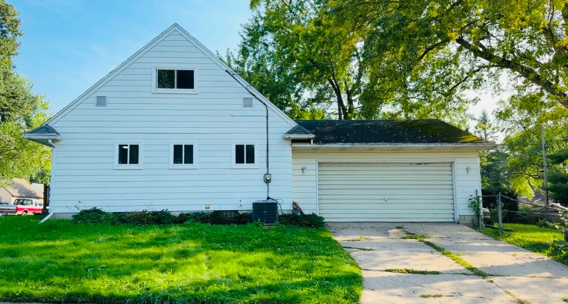
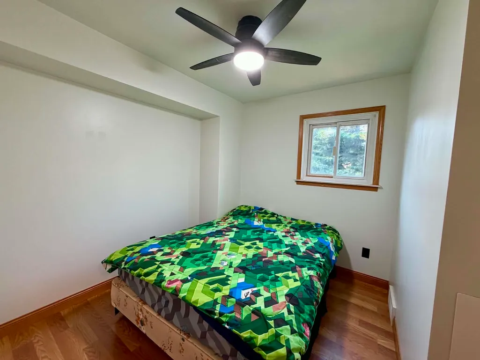
More space than meets the eye! This move-in-ready 4-bedroom, 2-full-bath Cape Cod in the Waverly School District offers an incredibly versatile floor plan with 1,926 sq. ft. of finished living space. With two bedrooms and a full bath on the main level, two spacious bedrooms and a second full bath upstairs, plus additional finished living space in the basement, there's room for everyone. Enjoy a spacious living room, hardwood and laminate flooring, central air, attached 2-car garage, fully fenced backyard and desirable corner lot. Numerous recent improvements make this home ready to enjoy, including fresh paint, flooring, light fixtures, trim, interior doors, bathroom vanities, plumbing fixtures, outlets and switch plates. Major updates within approximately the past two years include the furnace, central A/C, dishwasher and washer, plus a new dryer. The full basement provides additional finished living space along with plenty of storage, while the fenced backyard offers room for pets, entertaining or outdoor enjoyment. Convenient Lansing westside location with Waverly Schoolsâso many of the updates have already been completed. Move in and make it your own!
| Price History | |
|---|---|
| 9/1/2026 | Listed $259,000 |
General Features
| Heating | Forced Air |
|---|---|
| Kitchen Level | First |
| Cooling | Central A/C |
| Possession | Close Plus 6-15 Days |
| Garage | Attached Garage |
| Water | Public Water |
| Appliances | Dishwasher,Dryer,Range/Oven,Refrigerator,Washer |
| Status | Active |
| Full Baths | 2 |
| Bathrooms | 2 |
| Year Built | 1970 |
| Parking | 2 Spaces,Garage,On Street |
| Subdivision | Oak Park Sub |
| Style | Cape Cod |
| County | Eaton |
| Class | RESIDENTIAL |
| Type | Single Family |
| Ownership | Private |
| New Construction Y/N | No |
| Associated Document Count | 4 |
| Status | Active |
| Subdivision | MI |
| Sale/Rent | For Sale |
| Utilities | Electricity Connected,Natural Gas Connected |
| Manufactured Y/N | No |
| Structure Style | 1 1/2 Story |
| Subj to Short Sale Apprvl | No |
| Home Warranty Y/N | Yes |
| Area | Delta Twp (23006) |
| Primary City | Lansing |
| Directions | West on Saginaw Hwy to South on Harriet. |
| City | Lansing |
| School District | Waverly Schools |
| Lease Y/N | No |
| Originating MLS | Greater Shiawassee Association o |
| Source MLS | MI Real Source |
| Financial Terms | Cash,Conventional,FHA,VA |
| Legal Description | LOT 322. OAK PARK SUBDIVISION NO. 1 T4N,R3W,DELTA TWP |
| DOM | 17 |
| Postal Code | 48917 |
| Price Per Sq Ft Total AG | 195.32 |
| Internet Remarks | Listing Agent: Melanie Tejkl Broker: Allsource Properties,LLC: A Spacious 4 bedroom cape cod in Lansing's westside neighborhood within Waverly School District,with a full-partially finished basement |
| Public Remarks | More space than meets the eye! This move-in-ready 4-bedroom,2-full-bath Cape Cod in the Waverly School District offers an incredibly versatile floor plan with 1 |
Interior Features
| Dining Room Level | First |
|---|---|
| Living Room Level | First |
| Basement | Block,Finished,Full |
| Bedroom 3 Level | Second |
| Bedroom 1 Level | First |
| Bedroom 2 Level | First |
| Kitchen Length | 11 |
| Living Room Length | 17 |
| Bedroom 4 Width | 12 |
| Bedroom 2 Width | 9 |
| Bedroom 3 Width | 12 |
| Dining Room Width | 9 |
| Bedroom 4 Length | 14 |
| Bedroom 2 Length | 10 |
| Living Room Width | 15 |
| Bedroom 3 Length | 14 |
| Dining Room Length | 12 |
| Kitchen Width | 8 |
| Beds | 4 |
| Fireplace? | No |
| Total Rooms | 9 |
| Bedroom 1 Length | 12 |
| Bedroom 1 Width | 11 |
| Below Grade SqFt | 884 |
| Above Grade SqFt | 1326 |
| Basement Y/N | Yes |
| Bedroom 2 Floor Covering | Laminate |
| Bedroom 3 Floor Covering | Wood |
| Bedroom 4 Floor Covering | Wood |
| Kitchen Floor Covering | Laminate |
| Total SqFt Finished | 1926 |
Exterior Features
| Exterior | Aluminum |
|---|---|
| Exterior Amenities | Fenced Yard,Porch,Street Lights |
| Frontage | 50 |
| Lot Size Area | 0.16 |
| Pool (Y/N) | No |
| Lot Dimensions | 50x100 |
| Garage # of Car | 2 |
| FOUNDATION TYPE | Basement |
| SEWER/SEPTIC | Public Sanitary |
| Waterfront Y/N | No |
| Garage Y/N | Yes |
| Frontage Type | Road |
Amenities
- Foreclosure
- Views
- Short Sale
- New Construction
- Adult 55+
- Lease To Own
- No HOA Fees
- Furnished
- Primary On Main
- Air Conditioning
- Seller Finance
- Green
- Fixer Upper
- Horse
- Golf
- Fireplace
- Deck
- Garage
- Basement
- Pool
Property vs Single Family Average in 48917
Price
Taxes
Year Built
Visits
 Provided through IDX via MiRealSource. Courtesy of MiRealSource Shareholder. Copyright MiRealSource.
The information published and disseminated by MiRealSource is communicated verbatim, without change by MiRealSource, as filed with MiRealSource by its members. The accuracy of all information, regardless of source, is not guaranteed or warranted. All information should be independently verified.
Copyright 2026 MiRealSource. All rights reserved. The information provided hereby constitutes proprietary
Provided through IDX via MiRealSource. Courtesy of MiRealSource Shareholder. Copyright MiRealSource.
The information published and disseminated by MiRealSource is communicated verbatim, without change by MiRealSource, as filed with MiRealSource by its members. The accuracy of all information, regardless of source, is not guaranteed or warranted. All information should be independently verified.
Copyright 2026 MiRealSource. All rights reserved. The information provided hereby constitutes proprietary
