
Price Reduction - Waterfront













Address
46855 Roselane Dr, Chesterfield Twp, MI
Price
$ 450,000
Property Attributes
- MLS#50217678
- TypeSingle Family
- Listing Status Active
- CountyMACOMB
- CityChesterfield Twp
- AreaChesterfield Twp
- NeighborhoodSupervisors Plat of Anchor Bay Gardens
- Zip48047
- StyleColonial
- Year Built1961
- Taxes$ 3565
- Price$ 450,000
- Bedrooms4
- Full Bathrooms2
- Half Bathrooms1
- Sqr Footage1840
- Lot Size0.17 Acres
Data Source:
MiRealSource (MIRS)
Property Description
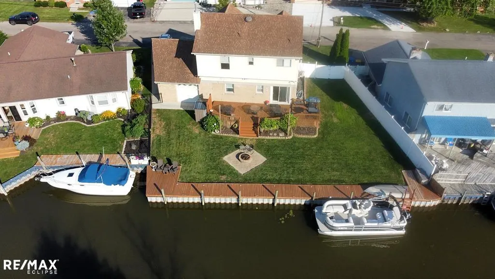
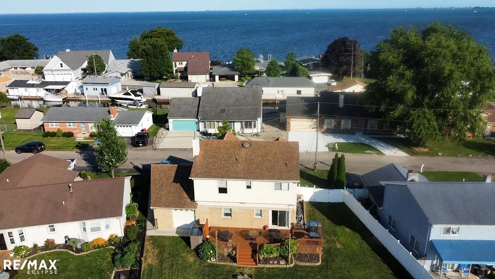
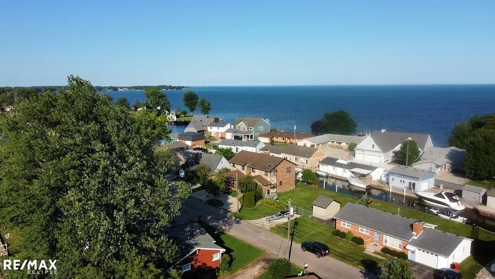
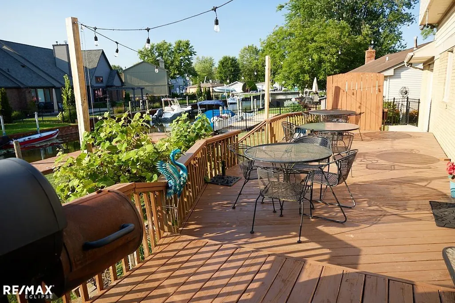
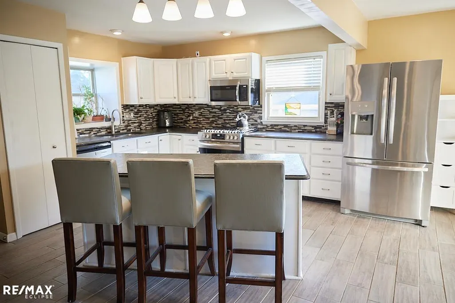
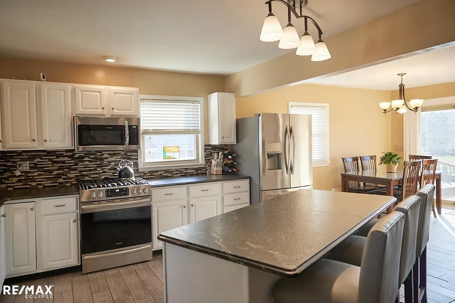
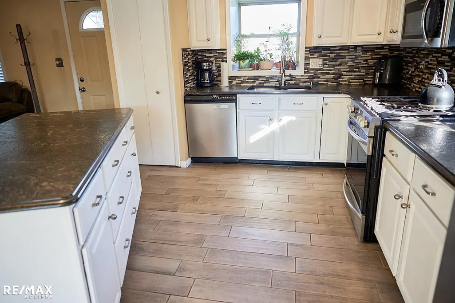
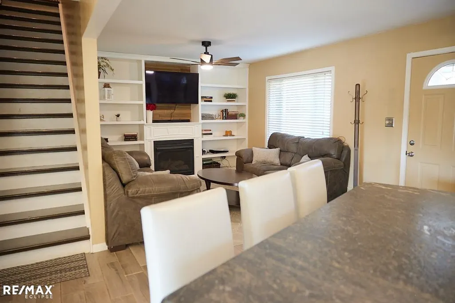
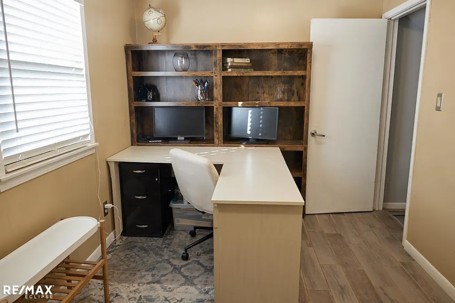
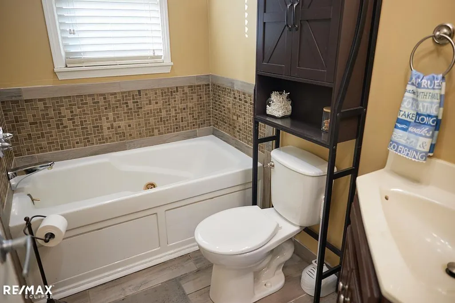
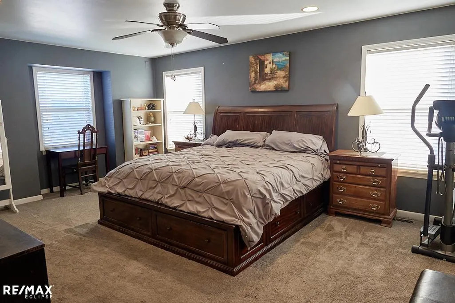
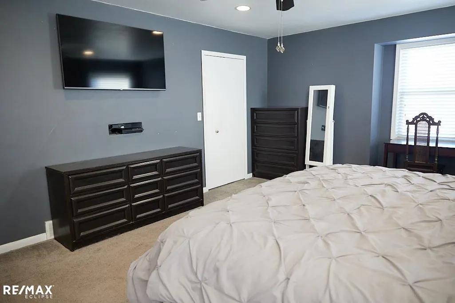
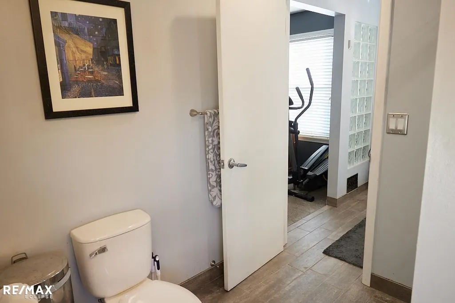
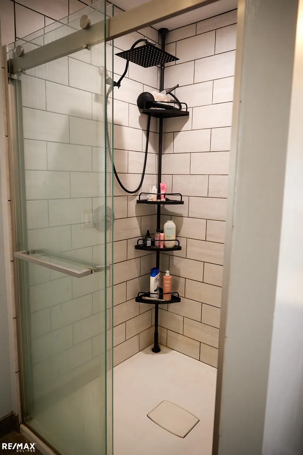
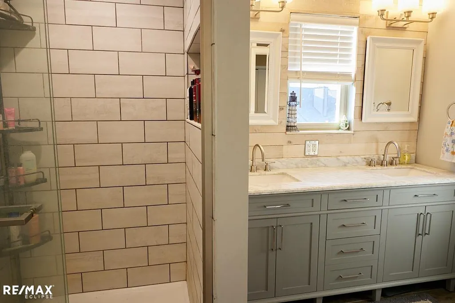
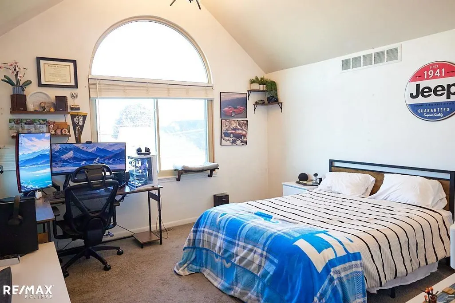
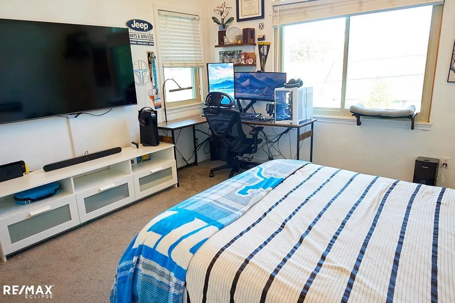
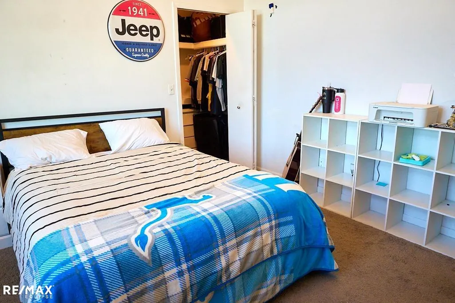
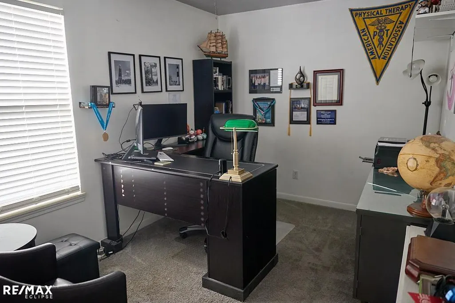
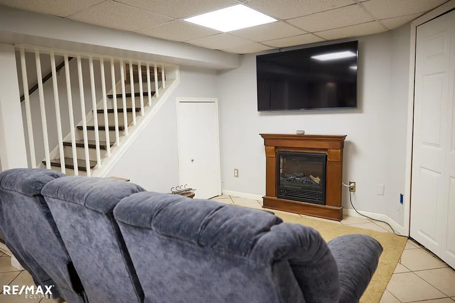
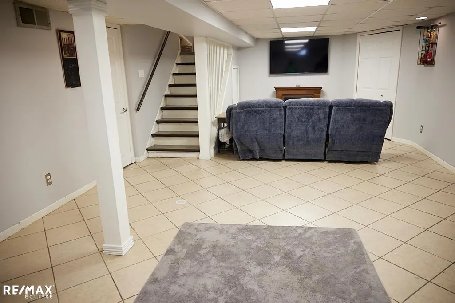
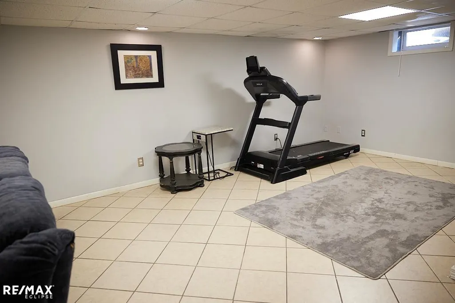
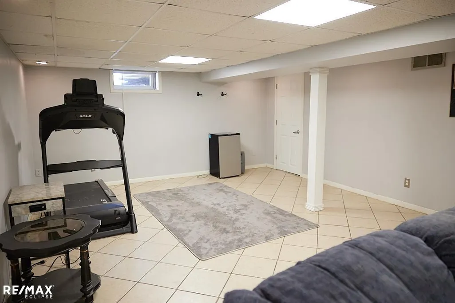
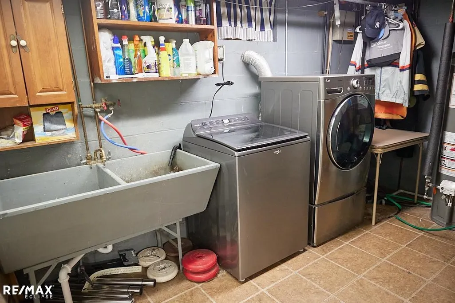
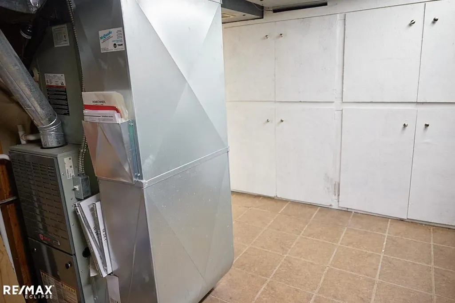
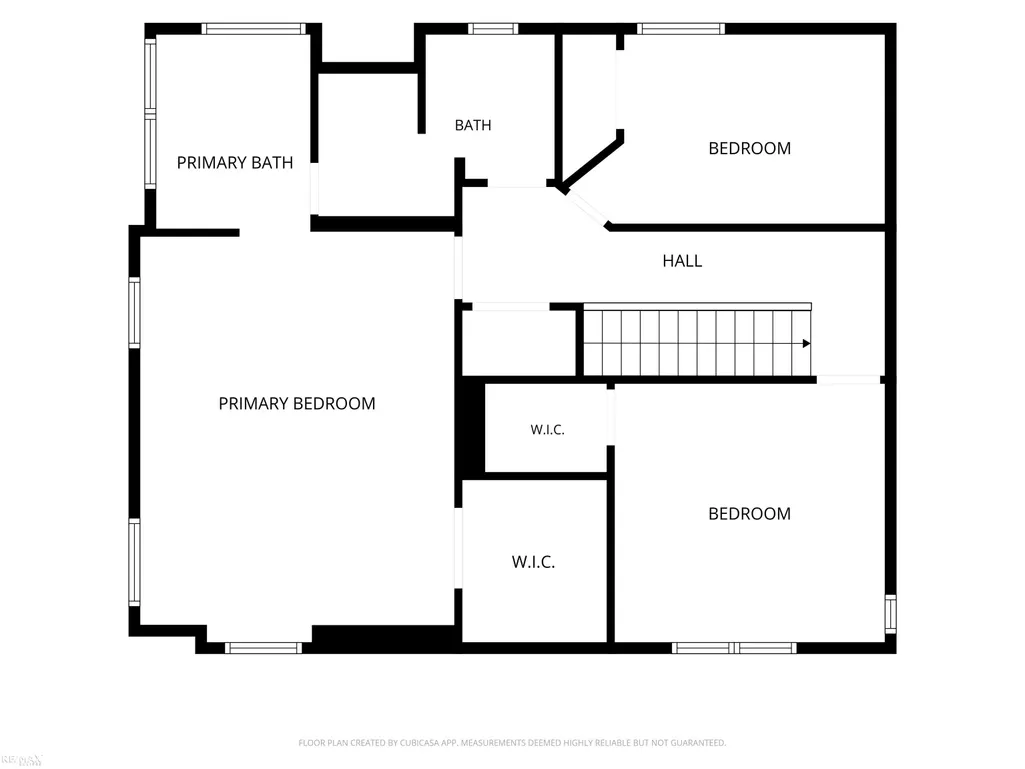
*DRASTICALLY REDUCED AGAIN!! Just appraised $490,000!* Immediate Occupancy! Beautiful & updated 3-5 bedroom home on wide canal - 4 minutes to Anchor Bay, no bridges! Sellersâ insurance company doesnât require flood insurance. 80 ft canal frontage & boardwalk, galvanized seawall '14. Great rm has gas fireplace, custom shelving. Fabulous kitchen has island w/seating, lots of cabinets, beautiful stone counters, dishwasher, microwave, eating area & doorwall to huge deck! 1st floor bedrm/office can possibly be laundry rm. 1st floor bath has jetted tub. Huge master bedrm has walk-in closet, 9x7 room w/jetted tub (can possibly be full bath)! 2nd bedrm has vaulted ceiling, walk-in closet. Beautiful updated 2nd floor bath w/shower stall, 2 sinks. Finished basement has bedrm, laundry/work rm, battery backup sump pump. Wide driveway fits 4 cars. 566 sf garage has cabinets, attic storage, drive-thru door to backyard. Large yard is fenced 3 sides, has double gate for trailer/camper storage. Patio & firepit. Appliances & shed stay! Furnace & AC '16, tear-off shingles approx 10 yrs, some windows replaced 2 yrs ago. Canal-fed sprinklers, new pump 8/'26. Don't miss this rare gem!
| Price History | |
|---|---|
| 8/7/2026 | Listed $499,900 |
| 8/12/2026 | 3$489,000 |
| 8/18/2026 | 3$474,900 |
| 8/23/2026 | 3$464,900 |
| 8/29/2026 | 4$450,000 |
General Features
| Heating | Forced Air |
|---|---|
| Kitchen Level | First |
| Cooling | Ceiling Fan(s),Central A/C,Attic Fan |
| Possession | At Close |
| Fireplaces | Gas Fireplace,Grt Rm Fireplace |
| Garage | Attached Garage,Electric in Garage,Gar Door Opener,Direct Access |
| Water | Public Water |
| Appliances | Dishwasher,Disposal,Dryer,Microwave,Range/Oven,Refrigerator,Washer |
| Status | Active |
| Full Baths | 2 |
| Half Baths | 1 |
| Bathrooms | 3 |
| Year Built | 1961 |
| Parking | 3 or More Spaces,Garage,Paved Driveway |
| Subdivision | Supervisors Plat of Anchor Bay Gardens |
| Style | Colonial |
| County | Macomb |
| Class | RESIDENTIAL |
| Type | Single Family |
| Ownership | Private |
| New Construction Y/N | No |
| Associated Document Count | 1 |
| Status | Active |
| Subdivision | MI |
| Sale/Rent | For Sale |
| Utilities | Cable Available,Electricity Connected,Natural Gas Connected,Sewer Connected,Water Connected |
| Manufactured Y/N | No |
| ROOMS | Den/Study/Lib,First Floor Bedroom,Great Room,Lower Level Laundry,Utility/Laundry Room,Primary Bedroom,Home Office,First Flr Full Bathroom,Primary Bdrm Suite,Second Flr Full Bathroom |
| Structure Style | 2 Story |
| Subj to Short Sale Apprvl | No |
| Home Warranty Y/N | No |
| Area | Chesterfield Twp (50009) |
| Primary City | Chesterfield |
| Directions | Jefferson to Sunrise,east to Roselane Dr,turn left. |
| City | Chesterfield Twp |
| School District | L'anse Creuse Public Schools |
| VIEW | Canal View |
| Lease Y/N | No |
| Originating MLS | MiRealSource |
| Source MLS | MI Real Source |
| Financial Terms | Cash,Conventional,FHA,VA |
| Legal Description | Supervisors Plat of Anchor Bay Gardens Lot 60 |
| DOM | 42 |
| Postal Code | 48047 |
| Price Per Sq Ft Total AG | 244.57 |
| Internet Remarks | Listing Agent: Michele LaCombe Broker: RE/MAX Eclipse: *DRASTICALLY REDUCED AGAIN!! Just appraised $490 |
| Public Remarks | *DRASTICALLY REDUCED AGAIN!! Just appraised $490,000!* Immediate Occupancy! Beautiful & updated 3-5 bedroom home on wide canal - 4 minutes to Anchor Bay |
Interior Features
| Interior Amenities | 9 ft + Ceilings,Cable/Internet Avail.,Cathedral/Vaulted Ceiling,Ceramic Floors,Spa/Jetted Tub,Sump Pump,Walk-In Closet,Window Treatment(s) |
|---|---|
| Great Room Level | First |
| Basement | Block,Finished,Sump Pump |
| Bedroom 3 Level | Second |
| Bedroom 1 Level | Second |
| Bedroom 2 Level | Second |
| Kitchen Length | 16 |
| Bedroom 4 Width | 9 |
| Bedroom 2 Width | 13 |
| Bedroom 3 Width | 9 |
| Bedroom 4 Length | 13 |
| Great Room Width | 12 |
| Bedroom 2 Length | 14 |
| Bedroom 3 Length | 12 |
| Kitchen Width | 12 |
| Great Room Length | 14 |
| Beds | 4 |
| Fireplace? | Yes |
| Total Rooms | 7 |
| Bedroom 1 Length | 19 |
| Bedroom 1 Width | 14 |
| Below Grade SqFt | 729 |
| Above Grade SqFt | 1840 |
| Basement Y/N | Yes |
| Breakfast Nook Length | 10 |
| Breakfast Nook Level | First |
| Breakfast Nook Width | 9 |
| Fireplaces Total | 1 |
| Bedroom 2 Floor Covering | Carpet |
| Bedroom 3 Floor Covering | Carpet |
| Bedroom 4 Floor Covering | Laminate |
| Kitchen Floor Covering | Ceramic |
| Total SqFt Finished | 2569 |
Exterior Features
| Exterior | Brick,Vinyl Siding,Wood |
|---|---|
| Exterior Amenities | Deck,Fenced Yard,Lawn Sprinkler,Patio,Porch |
| Frontage | 80 |
| Body of Water | Anchor Bay |
| Garage Dimensions | F21,L29,R29,B16 |
| Lot Size Area | 0.17 |
| Pool (Y/N) | No |
| Lot Dimensions | 80x92 |
| OUT BUILDINGS | Shed,Garage(s) |
| Garage # of Car | 2.75 |
| Water Features | All Sports Lake,Boat Facility,Canal Frontage,Lake/River Access,Sea Wall,Water View,Waterfront,Interior Lake |
| Roads | Paved Street,Private Road,Private no association |
| FOUNDATION TYPE | Basement |
| SEWER/SEPTIC | Public Sanitary |
| Waterfront Y/N | Yes |
| Garage Y/N | Yes |
| Frontage Type | Water |
Amenities
- Foreclosure
- Views
- Short Sale
- New Construction
- Adult 55+
- Lease To Own
- No HOA Fees
- Furnished
- Primary On Main
- Air Conditioning
- Seller Finance
- Green
- Fixer Upper
- Horse
- Golf
- Fireplace
- Deck
- Garage
- Basement
- Pool
Property vs Single Family Average in 48047
Price
Taxes
Year Built
Visits
 Provided through IDX via MiRealSource. Courtesy of MiRealSource Shareholder. Copyright MiRealSource.
The information published and disseminated by MiRealSource is communicated verbatim, without change by MiRealSource, as filed with MiRealSource by its members. The accuracy of all information, regardless of source, is not guaranteed or warranted. All information should be independently verified.
Copyright 2026 MiRealSource. All rights reserved. The information provided hereby constitutes proprietary
Provided through IDX via MiRealSource. Courtesy of MiRealSource Shareholder. Copyright MiRealSource.
The information published and disseminated by MiRealSource is communicated verbatim, without change by MiRealSource, as filed with MiRealSource by its members. The accuracy of all information, regardless of source, is not guaranteed or warranted. All information should be independently verified.
Copyright 2026 MiRealSource. All rights reserved. The information provided hereby constitutes proprietary
