



















Address
55766 Apple Lane, Shelby Twp, MI
Price
$ 669,900
Property Attributes
- MLS#50206894
- TypeSingle Family
- Listing Status Active
- CountyMACOMB
- CityShelby Twp
- AreaShelby Twp
- NeighborhoodShelby Orchards Sub
- Zip48316
- StyleColonial
- Year Built1999
- Taxes$ 6779
- Price$ 669,900
- Bedrooms3
- Full Bathrooms3
- Half Bathrooms2
- Sqr Footage3541
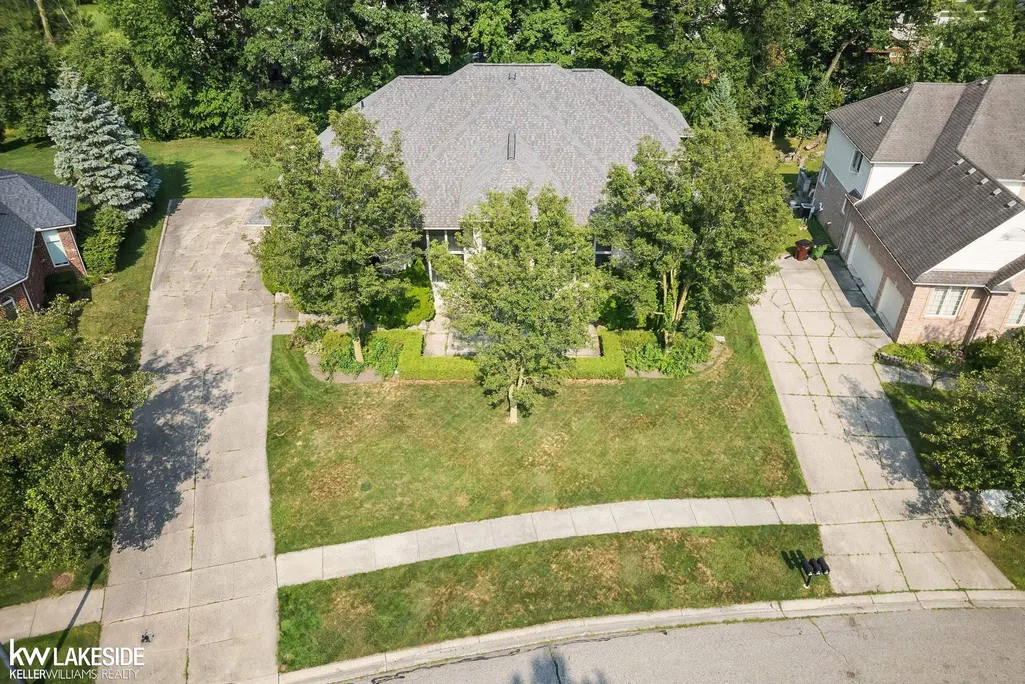
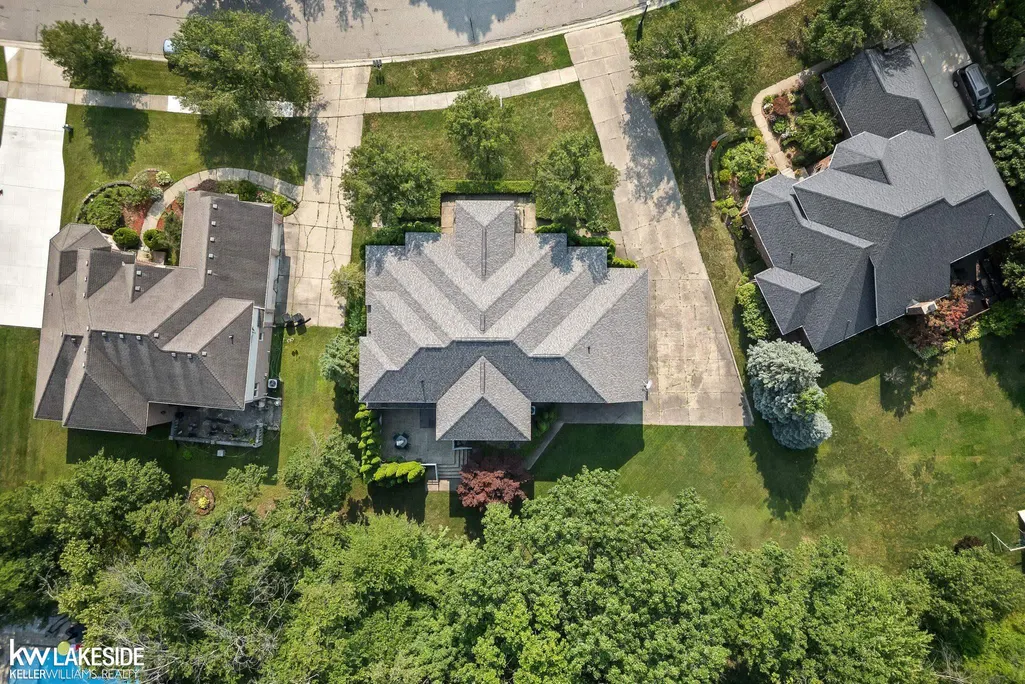
- Lot Size0.41 Acres
Data Source:
MiRealSource (MIRS)
Property Description
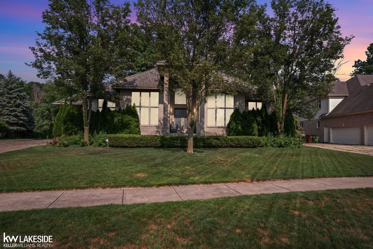
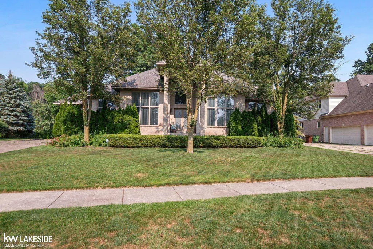
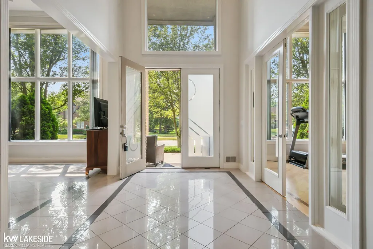
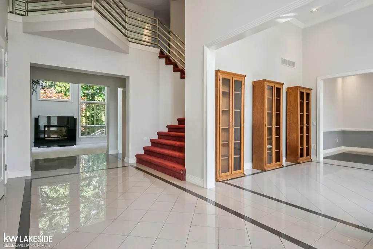
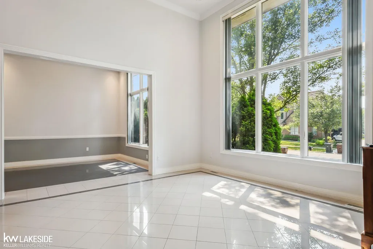
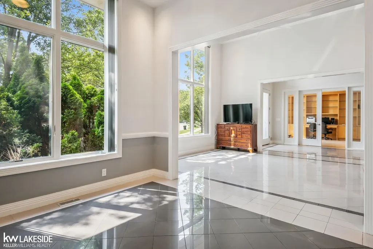
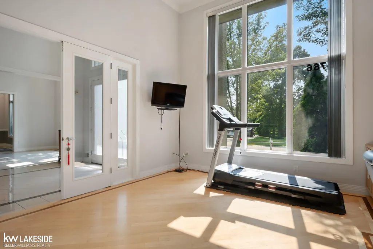
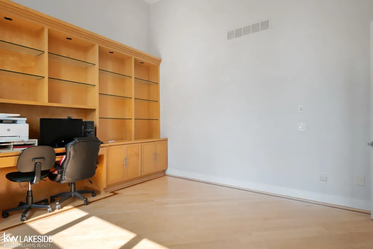
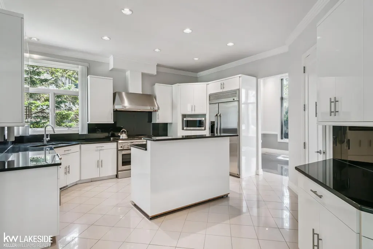
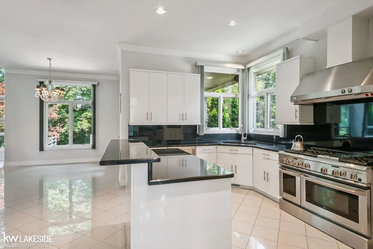
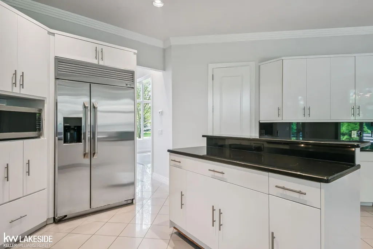
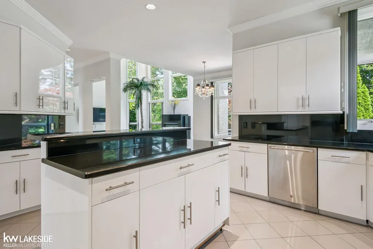
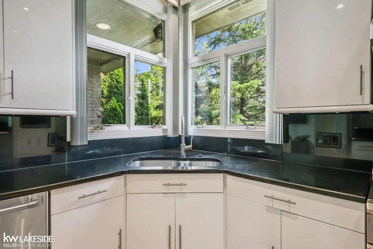
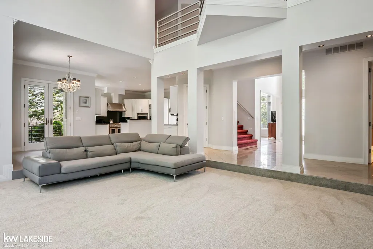
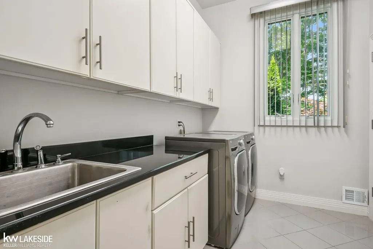
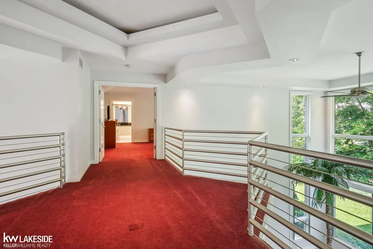
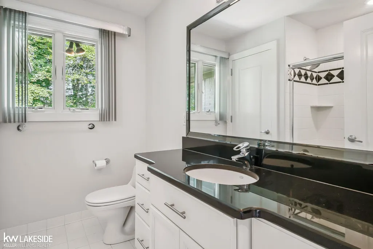
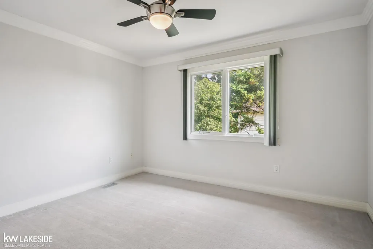
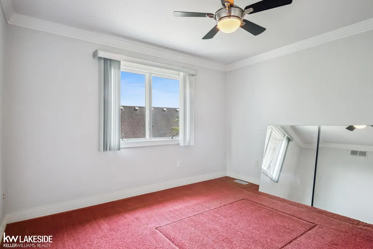
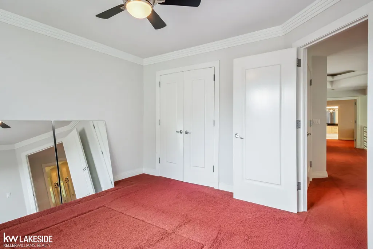
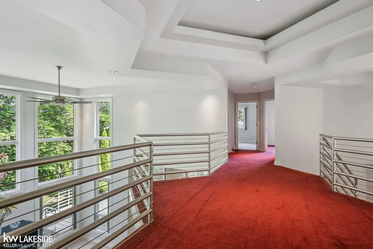
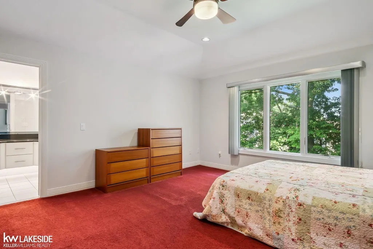
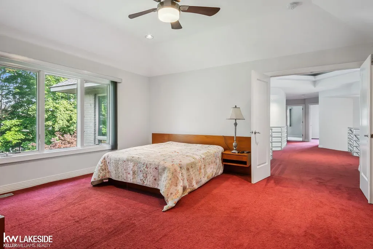
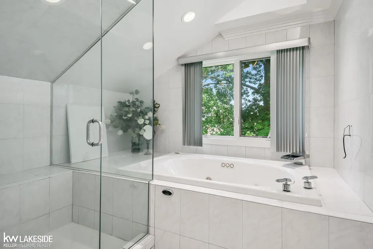
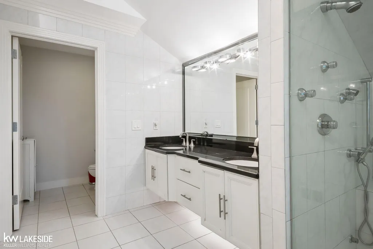
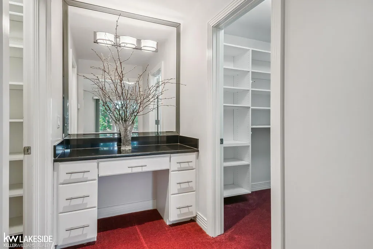
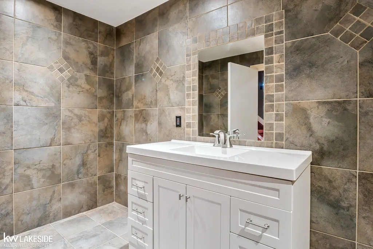
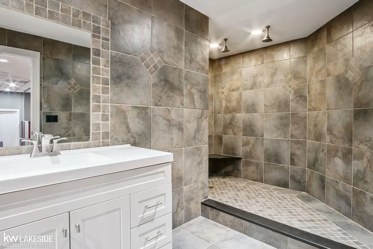
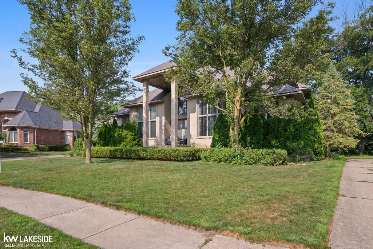
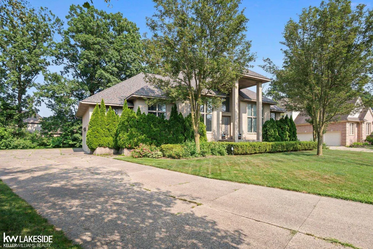
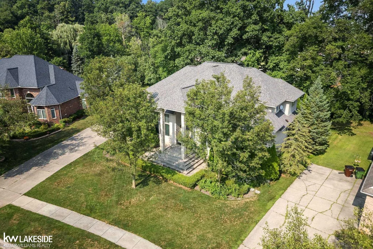
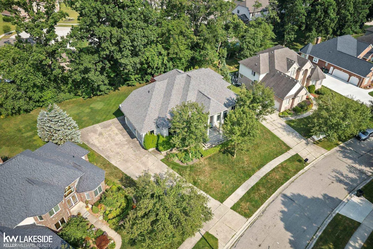
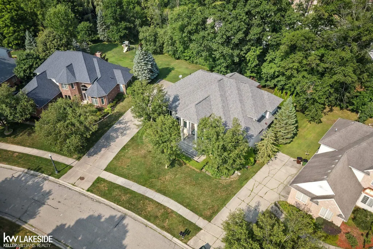
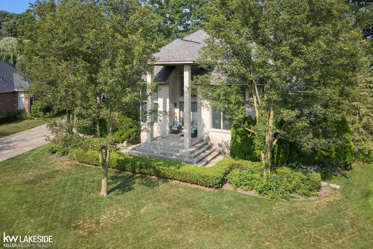
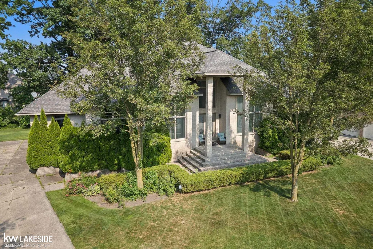
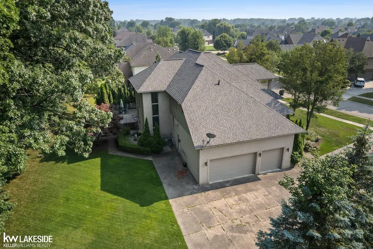
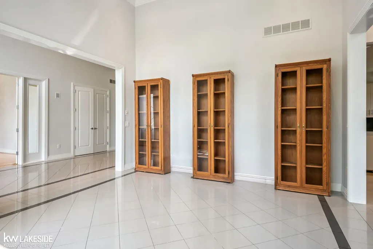
Welcome to this stunning luxury residence in the exclusive Shelby Orchards subdivision of Shelby Township, Michigan. This beautifully maintained home features three spacious bedrooms, three full baths, and two half baths, offering a perfect balance of elegance and practicality. The gourmet kitchen boasts generous granite countertops, custom cabinetry, and ample storage, making it a chefâs dream; a striking turned staircase leads to a walkable upper level that separates the bedrooms, adding a unique architectural touch. The spacious primary suite provides a peaceful retreat with an ensuite bath, while the high-end finishes throughout the home create a sophisticated and comfortable atmosphere. Whether relaxing in the expansive living areas or enjoying the serene surroundings of Shelby Orchards, this home truly offers the perfect blend of style, functionality, and luxuryâtruly an exceptional place to call home.
| Price History | |
|---|---|
| 5/8/2026 | Listed $699,900 |
| 8/12/2026 | 5$669,900 |
General Features
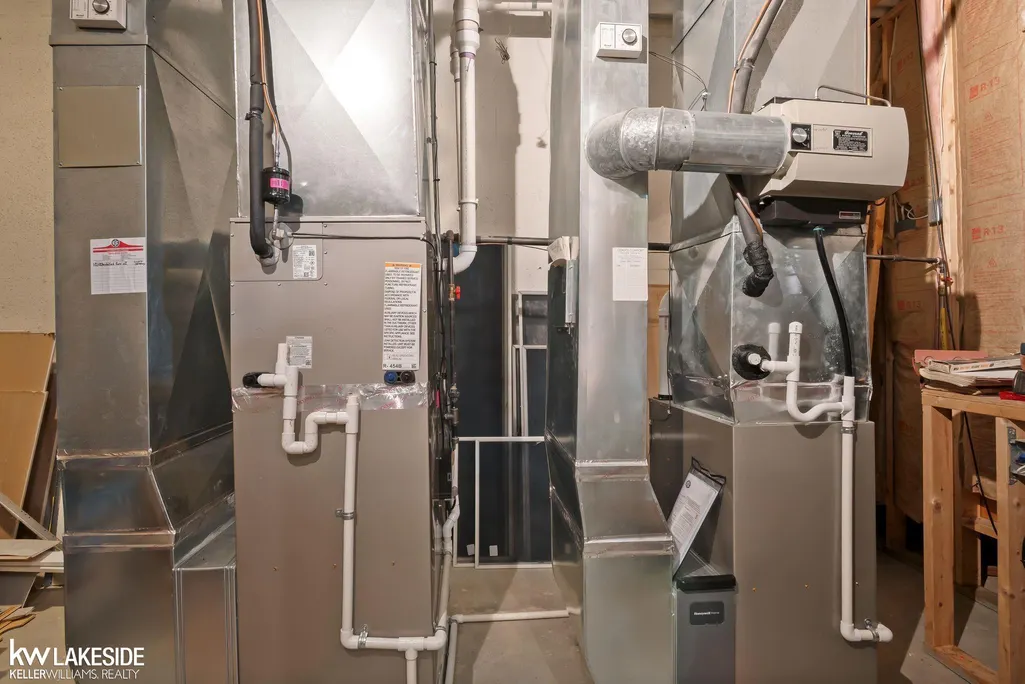
| Heating | Forced Air |
|---|---|
| Kitchen Level | Entry |
| Cooling | Ceiling Fan(s),Central A/C |
| Possession | At Close |
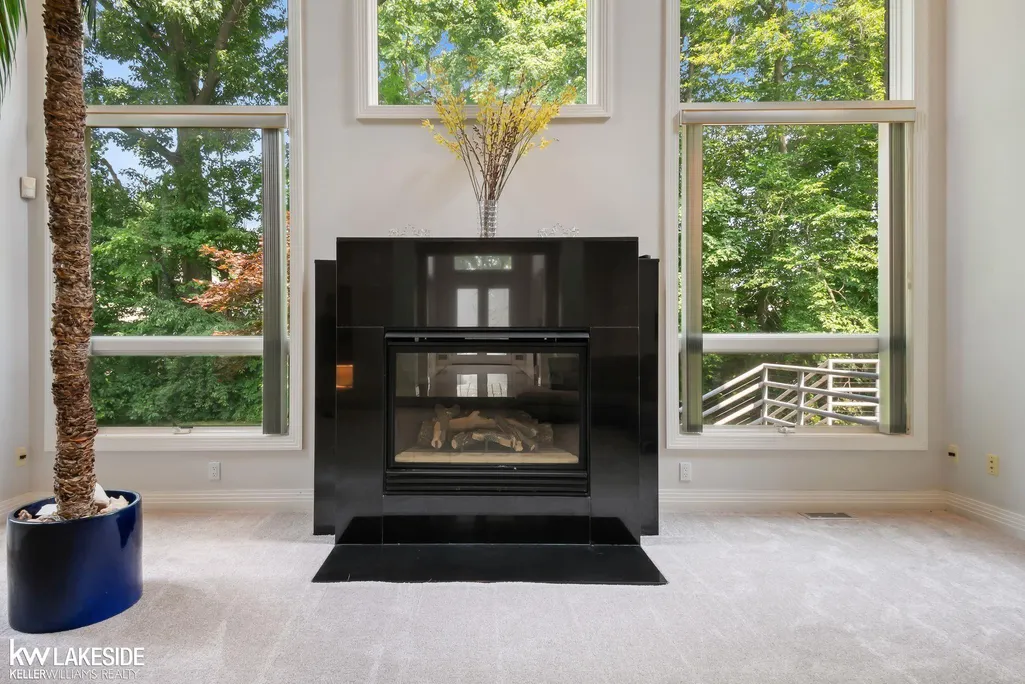
| Fireplaces | Grt Rm Fireplace |
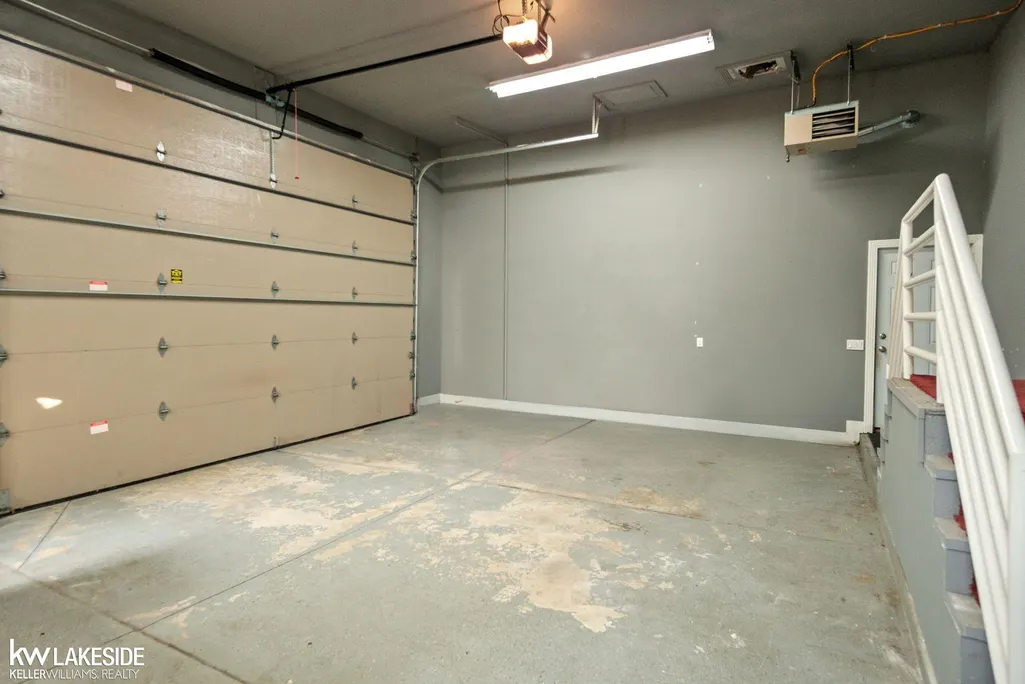
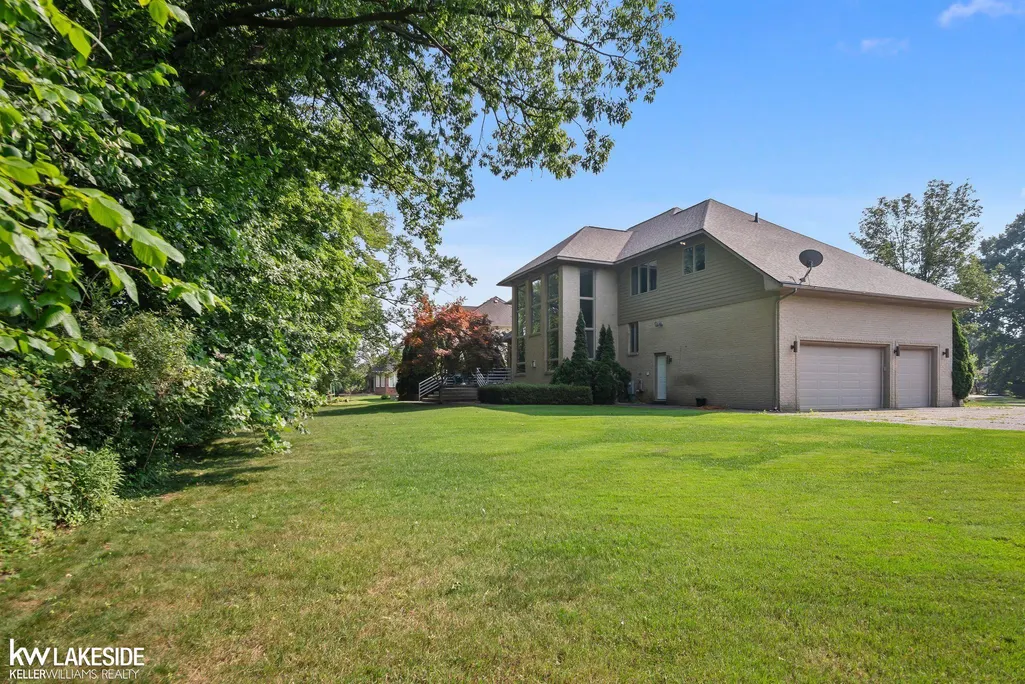
| Garage | Attached Garage,Electric in Garage,Gar Door Opener,Heated Garage,Side Loading Garage |
| Water | Public Water |
| Appliances | Central Vacuum,Dishwasher,Dryer,Humidifier,Microwave,Range/Oven,Refrigerator,Washer |
| Status | Active |
| Full Baths | 3 |
| Half Baths | 2 |
| Bathrooms | 5 |
| Year Built | 1999 |
| Parking | Garage |
| Pets Allowed | Yes |
| Subdivision | Shelby Orchards Sub |
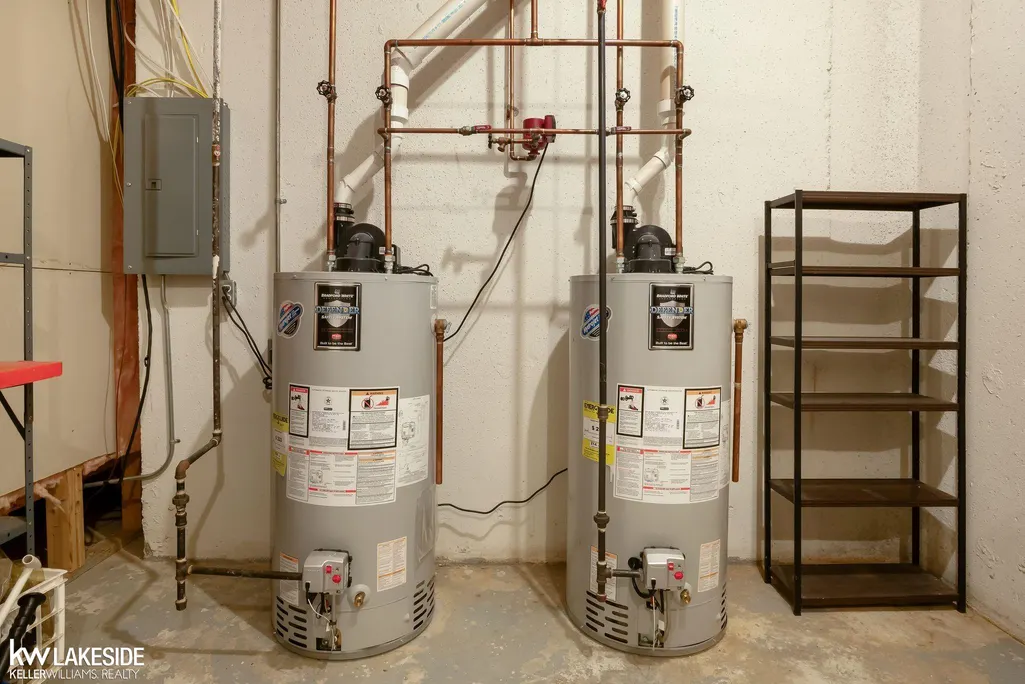
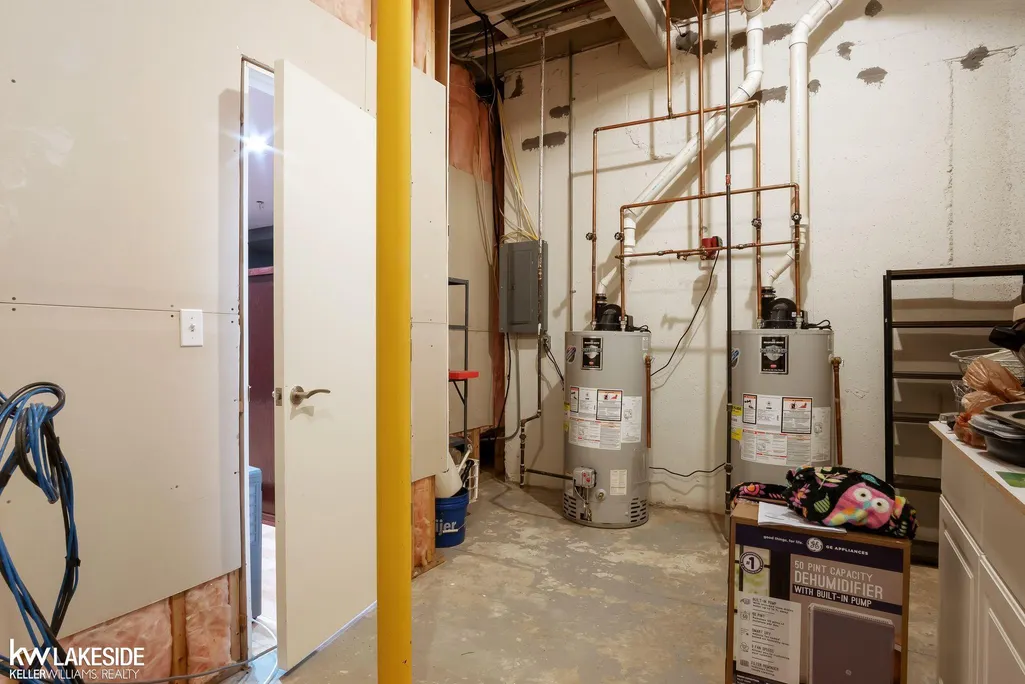
| Water Heater | Gas |
| Style | Colonial |
| County | Macomb |
| Class | RESIDENTIAL |
| Type | Single Family |
| Ownership | Private |
| Association Name | Shelby Orchards Association |
| Associated Document Count | 2 |
| Status | Active |
| Zoning | Residential |
| Subdivision | MI |
| Sale/Rent | For Sale |
| Manufactured Y/N | No |
| ROOMS | Den/Study/Lib,Entry,Great Room,Utility/Laundry Room,Primary Bedroom,Primary Bathroom,Home Office,Basement Full Bath,First Flr Lavatory,Primary Bdrm Suite,Second Flr Full Bathroom,Breakfast Nook/Room |
| Fee Amount | 190 |
| Fee Schedule | Yearly |
| Structure Style | 2 Story |
| Subj to Short Sale Apprvl | No |
| Area | Shelby Twp (50007) |
| Primary City | Shelby Twp |
| City | Shelby Twp |
| School District | Utica Community Schools |
| Pet Restrictions Y/N | Yes |
| Lease Y/N | No |
| Originating MLS | MiRealSource |
| Source MLS | MI Real Source |
| Financial Terms | Cash,Conventional,FHA,VA |
| Legal Description | SHELBY ORCHARDS SUBDIVISION (L.137,P.1-8); LOT 17 |
| DOM | 85 |
| Postal Code | 48316 |
| Price Per Sq Ft Total AG | 189.18 |
| Internet Remarks | Listing Agent: Alexander Dittmar Broker: Keller Williams Realty Lakeside: Welcome to this stunning luxury residence in the exclusive Shelby Orchards subdivision of Shelby Township |
| Public Remarks | Welcome to this stunning luxury residence in the exclusive Shelby Orchards subdivision of Shelby Township,Michigan. This beautifully maintained home features three spacious bedrooms,three full baths |
Interior Features
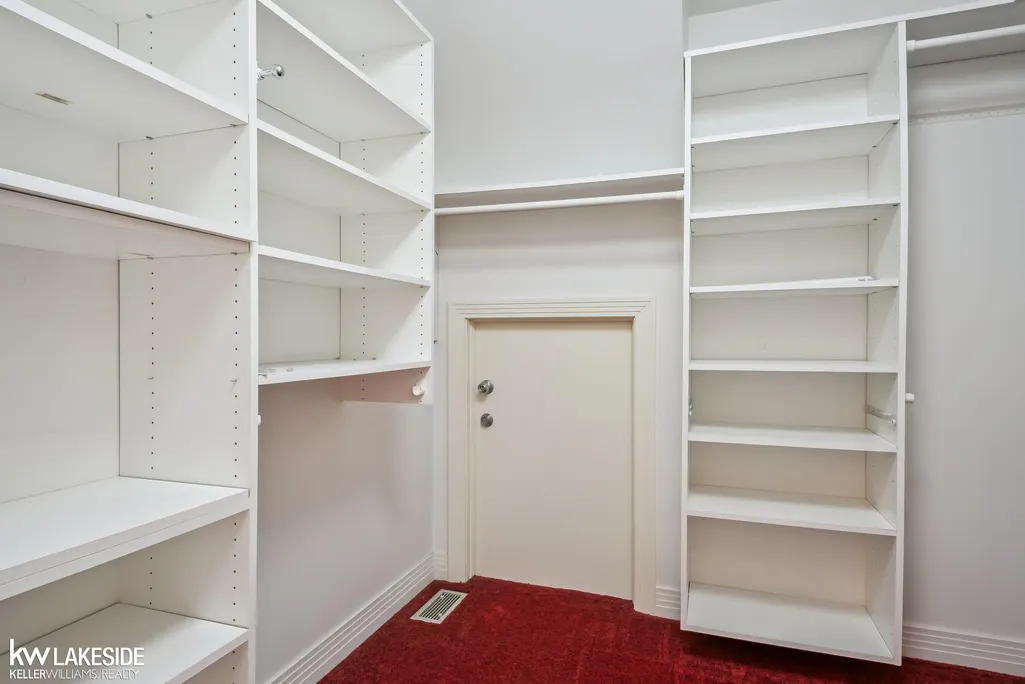
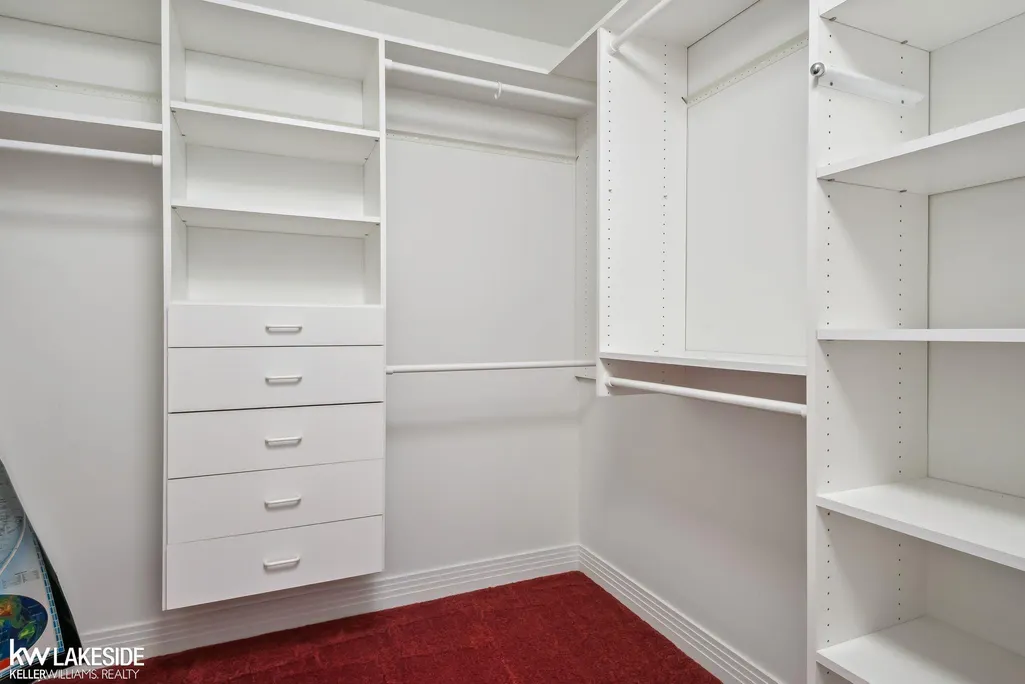
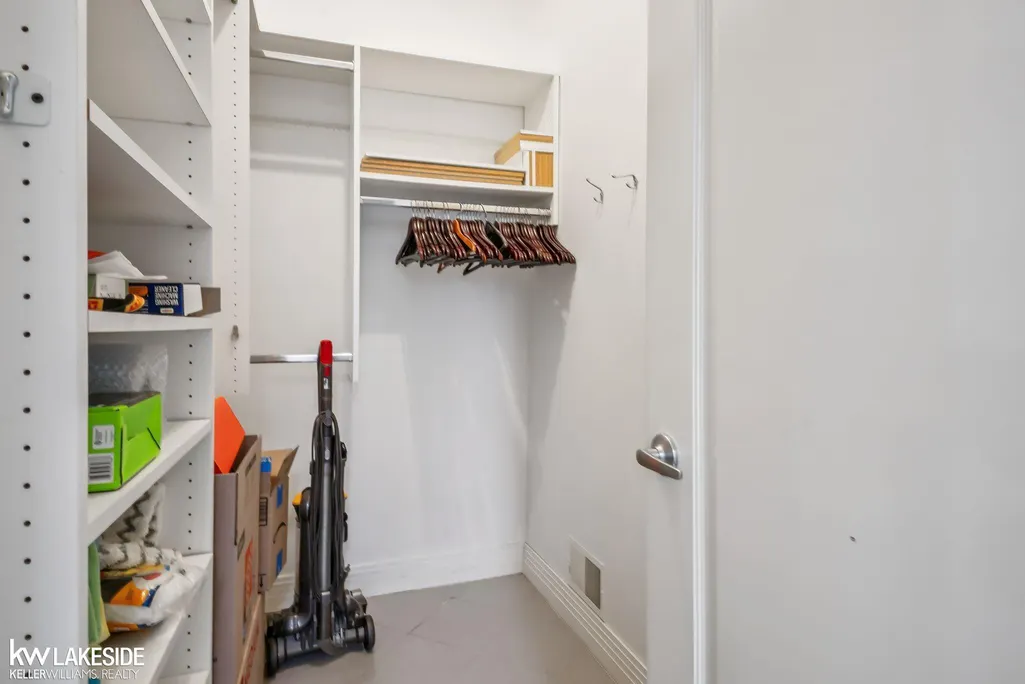
| Interior Amenities | Ceramic Floors,Hardwood Floors,Spa/Jetted Tub,Sump Pump,Walk-In Closet,Window Treatment(s),Whirlpool/Hot Tub |
|---|---|
| Family Room Level | Entry |
| Great Room Level | Entry |
| Dining Room Level | Entry |
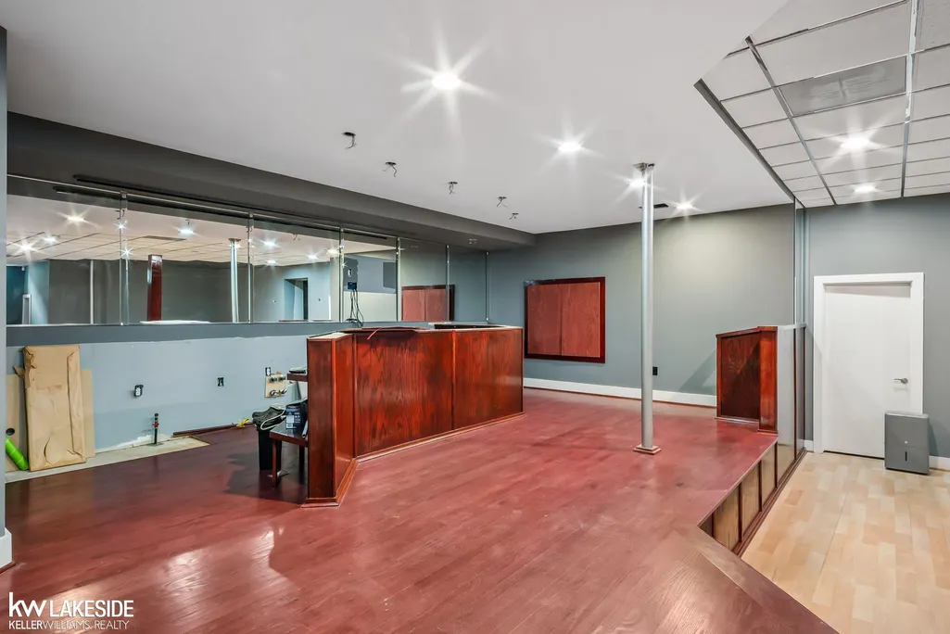
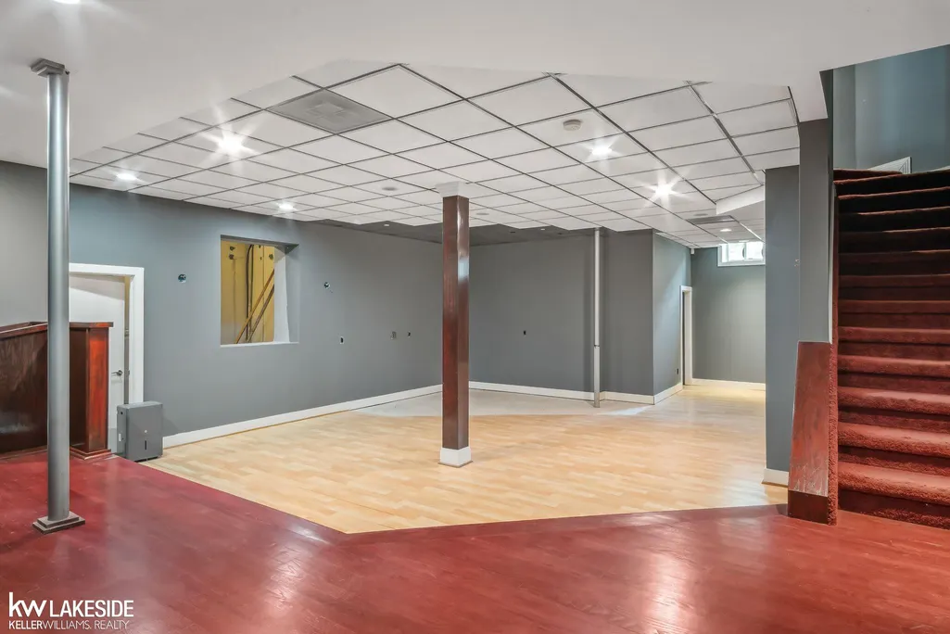
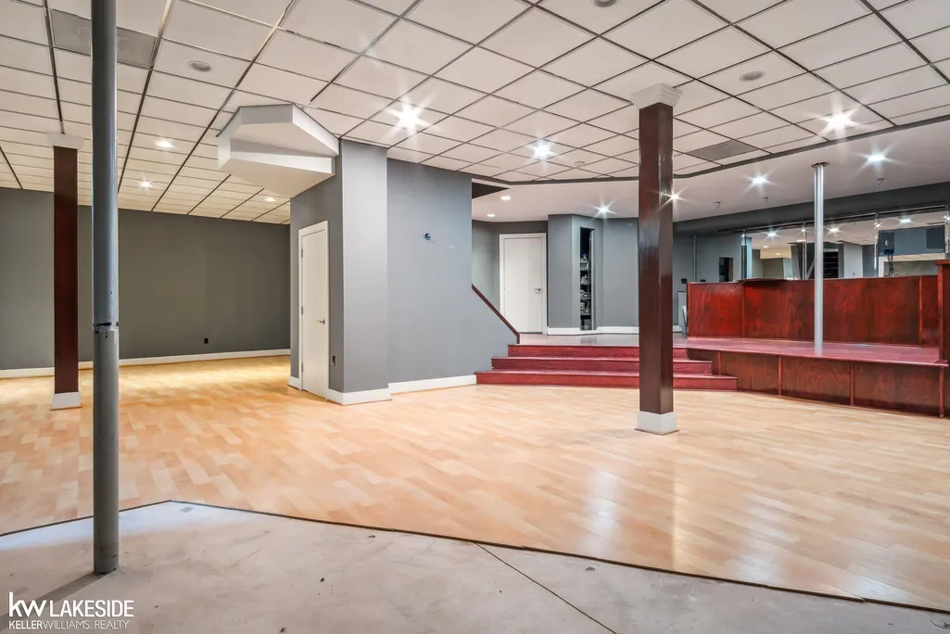
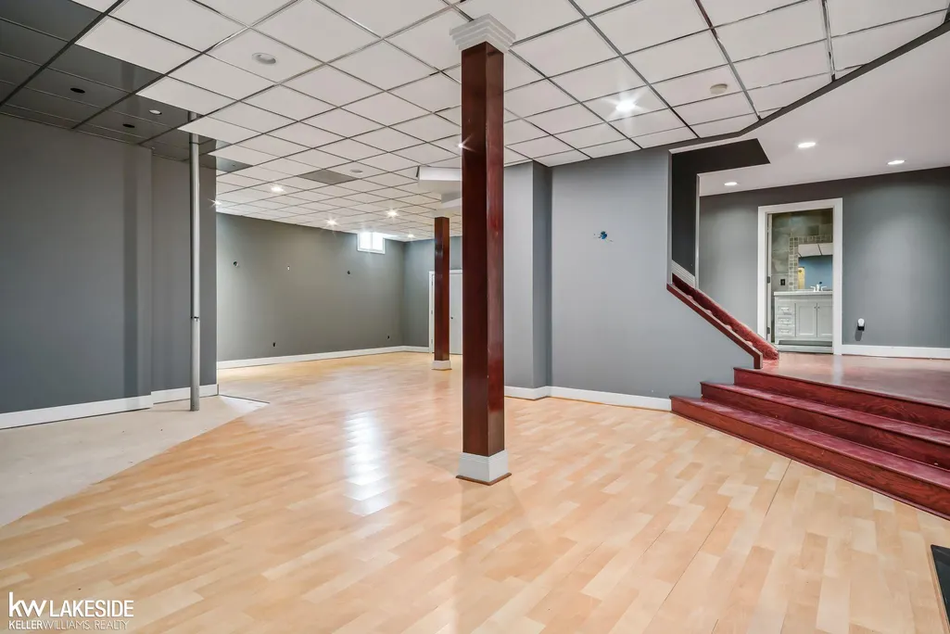
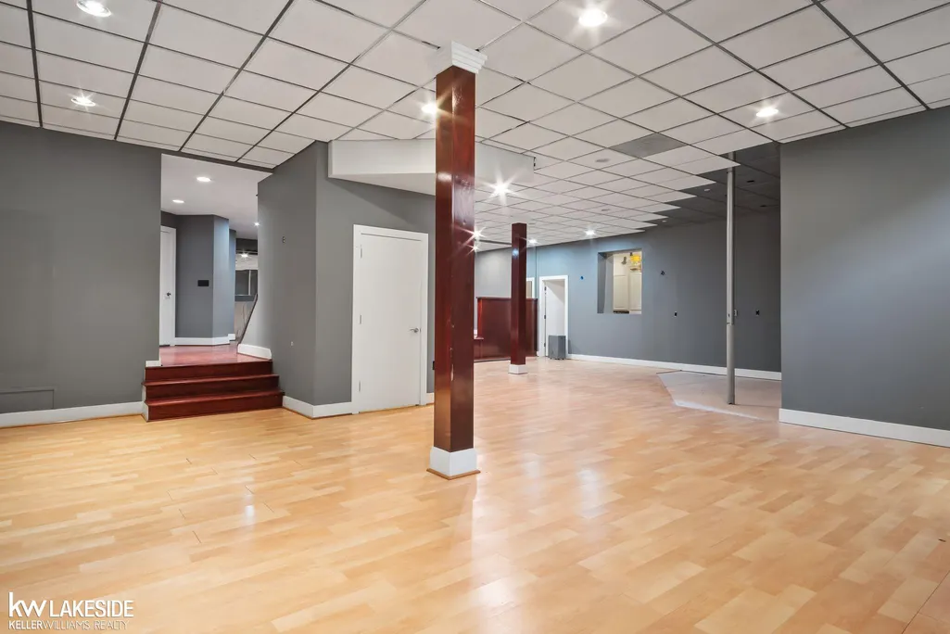
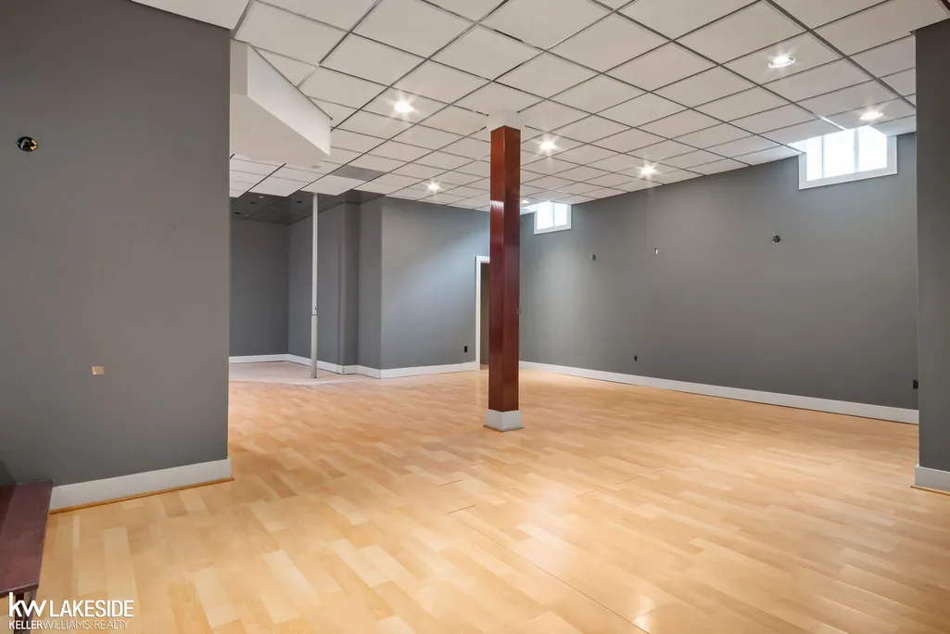
| Basement | Finished,Poured |
| Bedroom 3 Level | Upper |
| Bedroom 1 Level | Upper |
| Bedroom 2 Level | Upper |
| Laundry Room Level | Entry |
| Kitchen Length | 19 |
| Family Room Length | 16 |
| Laundry Room Width | 7 |
| Family Room Width | 14 |
| Bedroom 2 Width | 12 |
| Bedroom 3 Width | 11 |
| Laundry Room Length | 10 |
| Dining Room Width | 11 |
| Great Room Width | 19 |
| Bedroom 2 Length | 12 |
| Bedroom 3 Length | 12 |
| Dining Room Length | 12 |
| Kitchen Width | 15 |
| Great Room Length | 20 |
| Beds | 3 |
| Fireplace? | Yes |
| Bedroom 1 Length | 16 |
| Bedroom 1 Width | 15 |
| Office Length | 16 |
| Office Width | 14 |
| Below Grade SqFt | 2219 |
| Above Grade SqFt | 3541 |
| Basement Y/N | Yes |
| Breakfast Nook Length | 13 |
| Breakfast Nook Level | Entry |
| Breakfast Nook Width | 10 |
| Fireplaces Total | 1 |
| Bedroom 2 Floor Covering | Carpet |
| Bedroom 3 Floor Covering | Carpet |
| Kitchen Floor Covering | Ceramic |
| Total SqFt Finished | 5541 |
| Bathroom 1 Length | 21 |
| Bathroom 1 Width | 10 |
| Bathroom 2 Length | 9 |
| Bathroom 2 Width | 5 |
| Bathroom 3 Length | 11 |
| Bathroom 3 Width | 7 |
Exterior Features
| Exterior | Brick,Wood |
|---|---|
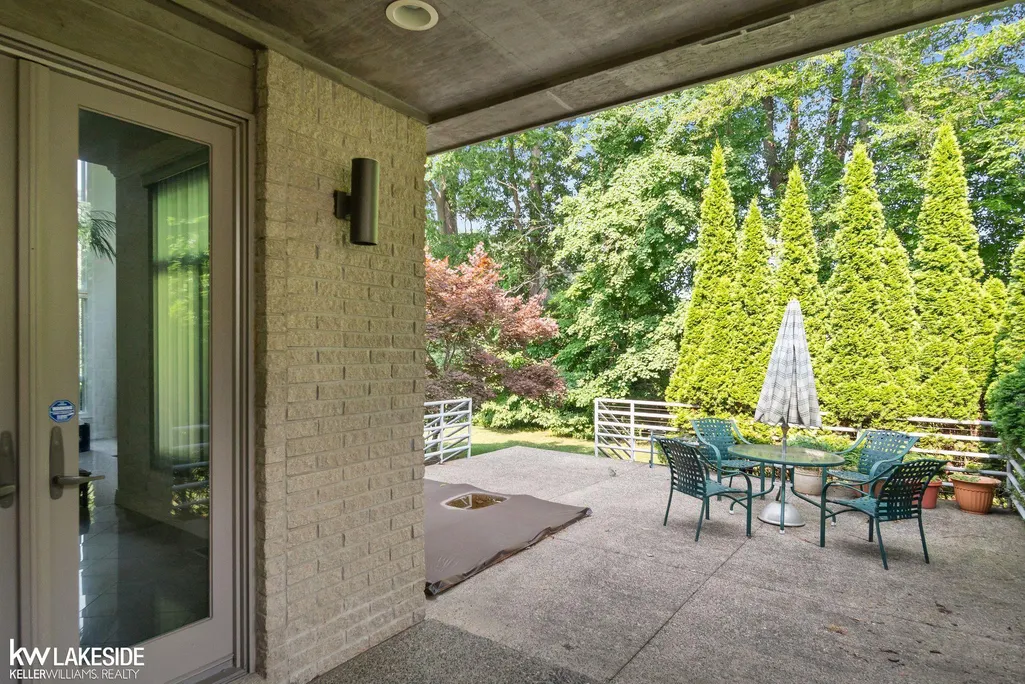
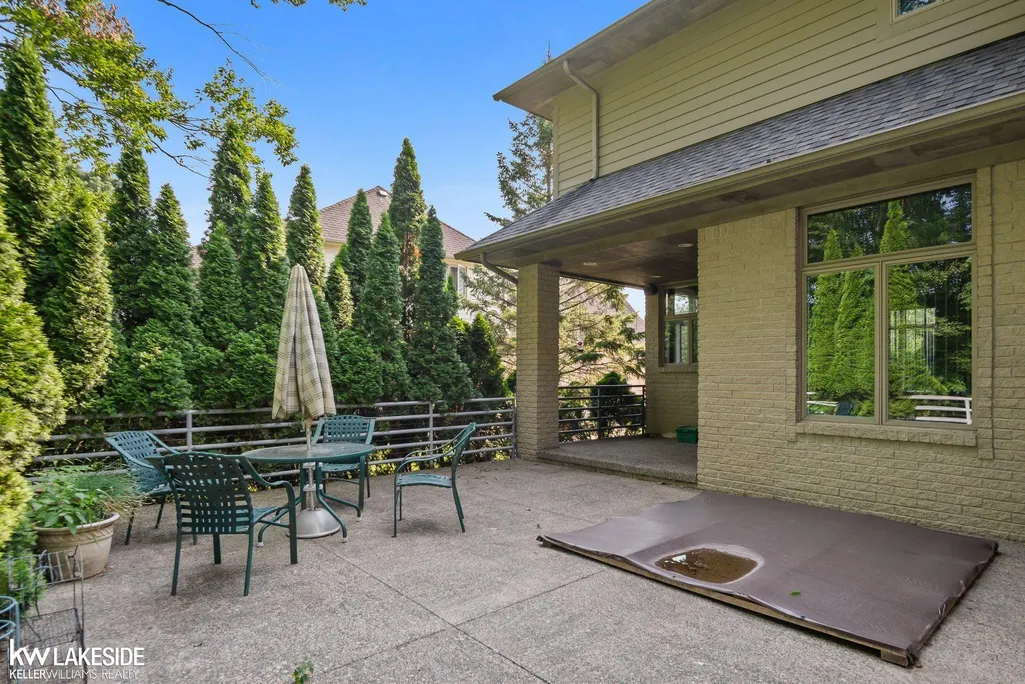
| Exterior Amenities | Lawn Sprinkler,Patio,Porch,Spa/Hot Tub,Street Lights |
| Frontage | 84 |
| Flood Plan | Unknown |
| Lot Size Area | 0.41 |
| Pool (Y/N) | No |
| Lot Dimensions | 84x178x149x141 |
| Garage # of Car | 3.5 |
| Well/Septic Inspection Done | No |
| Roads | City/County,Paved Street |
| FOUNDATION TYPE | Basement |
| SEWER/SEPTIC | Public Sanitary |
| Waterfront Y/N | No |
| Garage Y/N | Yes |
| Frontage Type | Road |
Amenities
- Foreclosure
- Views
- Short Sale
- New Construction
- Adult 55+
- Lease To Own
- No HOA Fees
- Furnished
- Primary On Main
- Air Conditioning
- Seller Finance
- Green
- Fixer Upper
- Horse
- Golf
- Fireplace
- Deck
- Garage
- Basement
- Pool
Property vs Single Family Average in 48316
Price
Taxes
Year Built
Visits
 Provided through IDX via MiRealSource. Courtesy of MiRealSource Shareholder. Copyright MiRealSource.
The information published and disseminated by MiRealSource is communicated verbatim, without change by MiRealSource, as filed with MiRealSource by its members. The accuracy of all information, regardless of source, is not guaranteed or warranted. All information should be independently verified.
Copyright 2026 MiRealSource. All rights reserved. The information provided hereby constitutes proprietary
Provided through IDX via MiRealSource. Courtesy of MiRealSource Shareholder. Copyright MiRealSource.
The information published and disseminated by MiRealSource is communicated verbatim, without change by MiRealSource, as filed with MiRealSource by its members. The accuracy of all information, regardless of source, is not guaranteed or warranted. All information should be independently verified.
Copyright 2026 MiRealSource. All rights reserved. The information provided hereby constitutes proprietary
