





























Address
163 Homan Lake Road, Iron River, MI
Price
$ 1,299,900
Property Attributes
- MLS#50199384
- TypeSingle Family
- Listing Status Active
- CountyIRON
- CityIron River
- AreaIron River Twp
- Zip49935
- StyleConventional Frame
- Year Built2006
- Taxes$ 9625
- Price$ 1,299,900
- Bedrooms4
- Full Bathrooms2
- Half Bathrooms1
- Sqr Footage2196
- Lot Size5.43 Acres
Data Source:
MiRealSource (MIRS)
Property Description
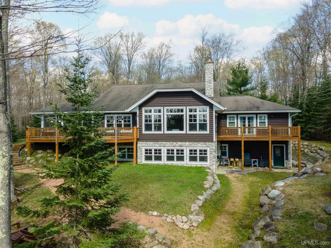
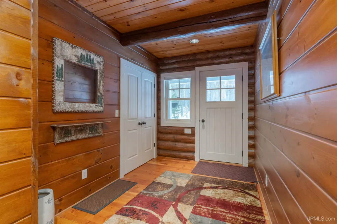
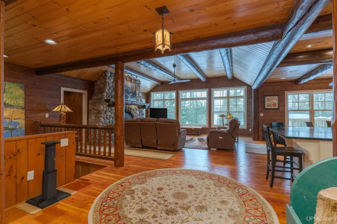
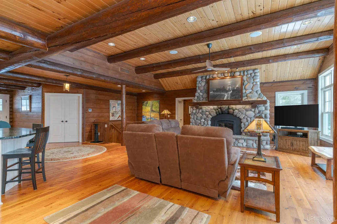
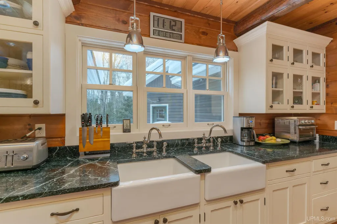
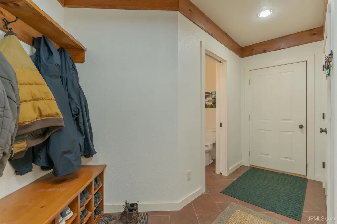
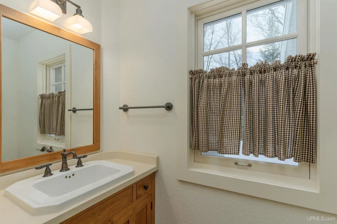
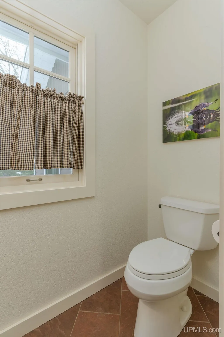
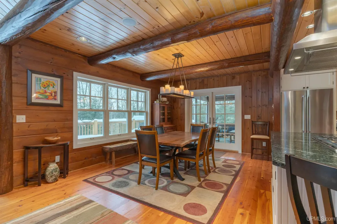
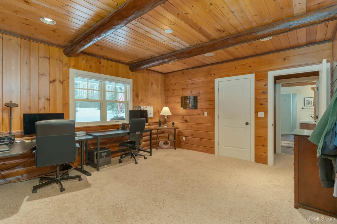
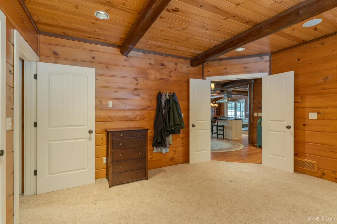
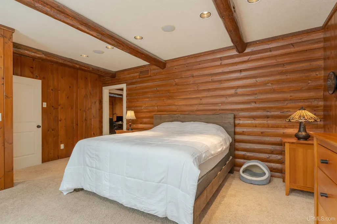
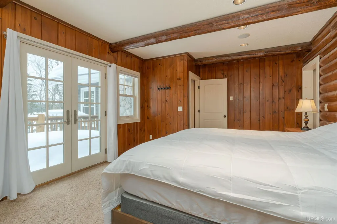
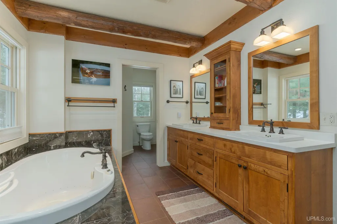
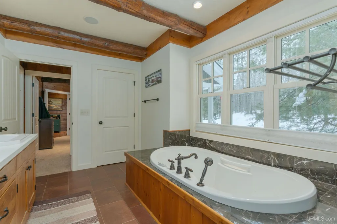
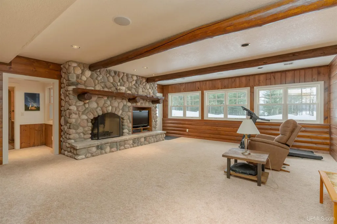
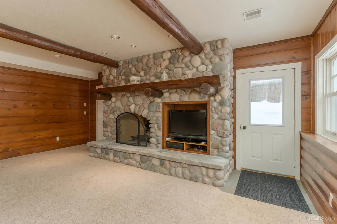
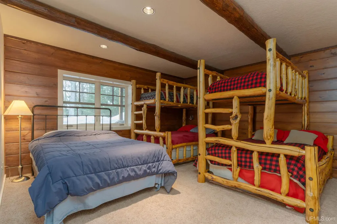
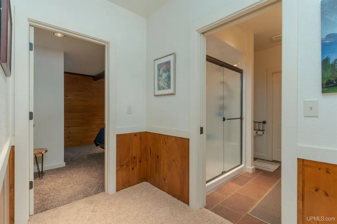
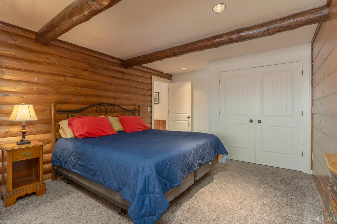
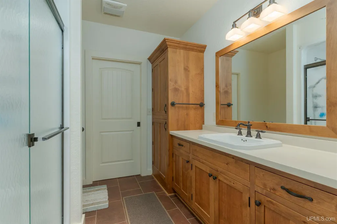
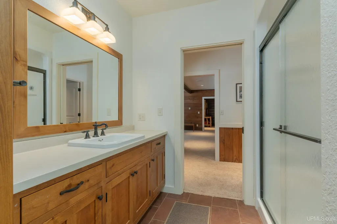
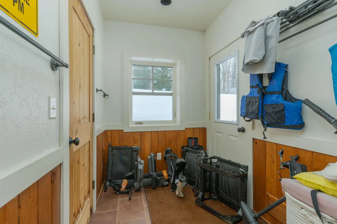
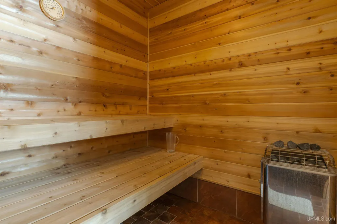
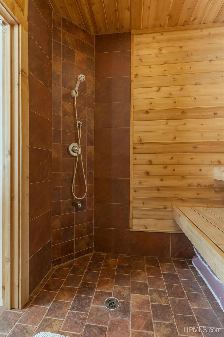
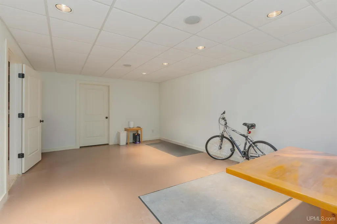
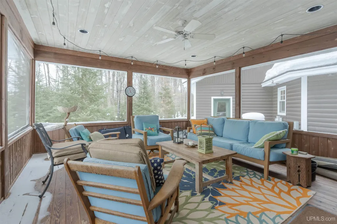
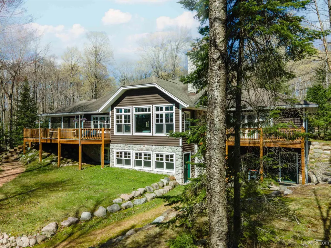
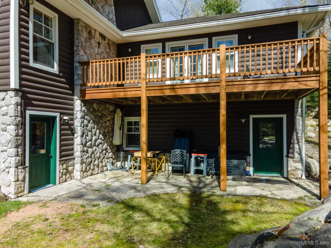
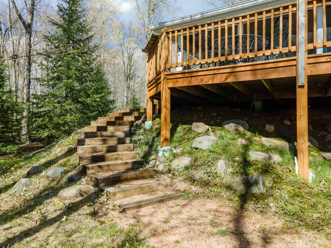
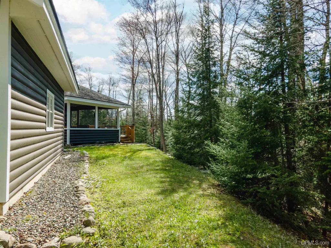
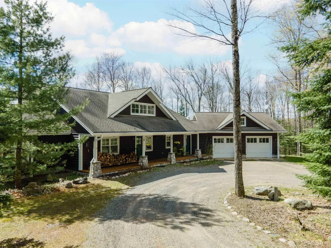
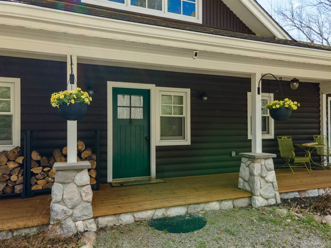
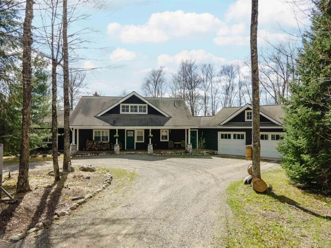
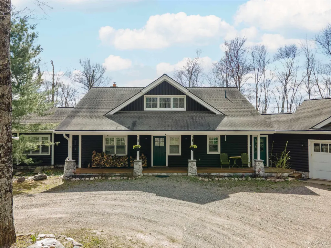
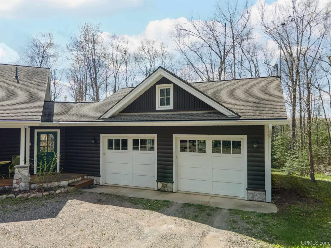
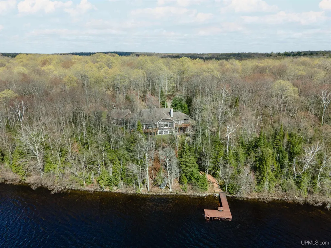
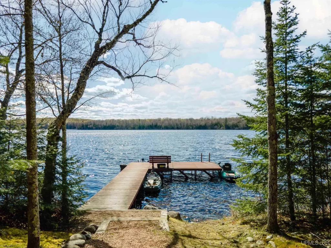
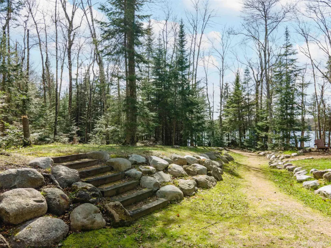
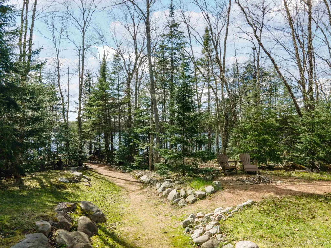
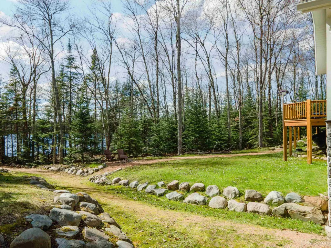
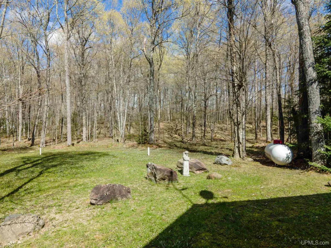
This spectacularly unique custom built 4 bedroom, 2.5 bath home on well over 5 acres was constructed with pride, passion and great attention to detail. Encompassing nearly 4,400 square feet of luxurious living space, that starts with the 2-car attached garage leading to the laundry/mud room with ample storage and half bath. From there, enter the custom kitchen that every chef would love, with soapstone countertops and plenty of room to entertain - you may never want to eat out again - plus walk-in pantry for all your storage needs. Living and dining rooms are adjacent as well as a bonus screened porch with access to the large deck that's a great place to enjoy beautiful mornings enjoying coffee or gathering for after-dinner drinks. There are 2 beautiful stone woodburning fireplaces, one on the main level and one in the family room in the walkout lower level. Log beams adorn the ceilings, and you have gorgeous hand-sawn wood floors throughout the home. There are 2 main floor bedrooms, one being a primary suite with ensuite, including walk-in tiled shower, spa bath, and dual vanity sinks. The lower level has two bedrooms with another large bath. This home even has a large walk-in sauna! The exterior is beautifully landscaped with a walking path down to the water. There are so many more amenities than your average waterfront home! 153-acre Homan Lake is a private lake and reaches depths of about 35 feet. It's also no-wake, so it's ideal for fishing, kayaking, canoeing, and swimming. Homan Lake's east shore is the serene neighborhood of "Waasanoode," the Ojibwa term for "Northern Lights." This private location displays them most beautifully across a dark, starry sky with no light pollution to detract from your view. Facing west, the residences along this shoreline have spectacular sunset views. Each parcel is spacious and deeded covenants maintain the integrity of this lake community.
| Price History | |
|---|---|
| 2/13/2026 | Listed $1,299,900 |
General Features
| Heating | Forced Air |
|---|---|
| Kitchen Level | First |
| Cooling | Central A/C |
| Possession | Negotiable (Possession) |
| Fireplaces | FamRoom Fireplace,LivRoom Fireplace |
| Garage | Attached Garage,Heated Garage |
| Water | Private Well |
| Appliances | Dishwasher,Dryer,Range/Oven,Refrigerator,Washer |
| Status | Active |
| Full Baths | 2 |
| Half Baths | 1 |
| Bathrooms | 3 |
| Year Built | 2006 |
| Subdivision | N/A |
| Water Heater | Gas |
| Style | Conventional Frame |
| County | Iron |
| Class | RESIDENTIAL |
| Type | Single Family |
| Ownership | Trust |
| New Construction Y/N | No |
| Associated Document Count | 3 |
| Status | Active |
| Zoning | Residential |
| Subdivision | MI |
| Sale/Rent | For Sale |
| Utilities | Cable Available,Electricity Connected |
| Manufactured Y/N | No |
| ROOMS | Entry,Family Room,First Floor Laundry,Living Room |
| Fee Schedule | Yearly |
| Structure Style | 1 Story |
| Subj to Short Sale Apprvl | No |
| Home Warranty Y/N | No |
| Area | Iron River Twp (36009) |
| Primary City | Iron River |
| Directions | From US2,head west to left on Smokey Lake Rd,right on Homan Lake Rd to home on left. |
| City | Iron River |
| School District | West Iron County School District |
| Lease Y/N | No |
| Originating MLS | Upper Peninsula Assoc of Realtor |
| Source MLS | MI Real Source |
| Financial Terms | Cash,Conventional |
| Legal Description | SEC 17 |
| DOM | 218 |
| Postal Code | 49935 |
| Price Per Sq Ft Total AG | 591.94 |
| Internet Remarks | Listing Agent: STEPHEN REMONDINI Broker: STEPHENS REAL ESTATE-IRON RIVER: This spectacularly unique custom built 4 bedroom,2.5 bath home on well over 5 acres was constructed with pride |
| Public Remarks | This spectacularly unique custom built 4 bedroom,2.5 bath home on well over 5 acres was constructed with pride,passion and great attention to detail. Encompassing nearly 4 |
Interior Features
| Interior Amenities | Spa/Sauna |
|---|---|
| Family Room Level | Lower |
| Dining Room Level | First |
| Living Room Level | First |
| Basement | Finished,Walk Out |
| Bedroom 3 Level | First |
| Bedroom 1 Level | First |
| Bedroom 2 Level | First |
| Laundry Room Level | First |
| Kitchen Length | 16 |
| Family Room Length | 20 |
| Laundry Room Width | 15 |
| Family Room Width | 21 |
| Living Room Length | 21 |
| Bedroom 4 Width | 16 |
| Bedroom 2 Width | 14 |
| Bedroom 3 Width | 12 |
| Laundry Room Length | 18 |
| Dining Room Width | 12 |
| Bedroom 4 Length | 19 |
| Bedroom 2 Length | 14 |
| Living Room Width | 21 |
| Bedroom 3 Length | 20 |
| Dining Room Length | 16 |
| Kitchen Width | 12 |
| Beds | 4 |
| Fireplace? | Yes |
| Bedroom 1 Length | 18 |
| Bedroom 1 Width | 13 |
| Below Grade SqFt | 2196 |
| Above Grade SqFt | 2196 |
| Basement Y/N | Yes |
| Fireplaces Total | 2 |
| Total SqFt Finished | 4392 |
Exterior Features
| Exterior | Log |
|---|---|
| Exterior Amenities | Pond |
| Frontage | 347 |
| Body of Water | Homan Lake |
| Garage Dimensions | 25x25 |
| Lot Size Area | 5.43 |
| Pool (Y/N) | No |
| Lot Dimensions | 347xirreg |
| OUT BUILDINGS | None (OtherStructures) |
| Garage # of Car | 2 |
| Water Features | No Wake Lake,Interior Lake |
| Roads | Private w/association |
| FOUNDATION TYPE | Basement |
| SEWER/SEPTIC | Septic |
| Waterfront Y/N | Yes |
| Garage Y/N | Yes |
| Frontage Type | Water |
Amenities
- Foreclosure
- Views
- Short Sale
- New Construction
- Adult 55+
- Lease To Own
- No HOA Fees
- Furnished
- Primary On Main
- Air Conditioning
- Seller Finance
- Green
- Fixer Upper
- Horse
- Golf
- Fireplace
- Deck
- Garage
- Basement
- Pool
Property vs Single Family Average in 49935
Price
Taxes
Year Built
Visits
 Provided through IDX via MiRealSource. Courtesy of MiRealSource Shareholder. Copyright MiRealSource.
The information published and disseminated by MiRealSource is communicated verbatim, without change by MiRealSource, as filed with MiRealSource by its members. The accuracy of all information, regardless of source, is not guaranteed or warranted. All information should be independently verified.
Copyright 2026 MiRealSource. All rights reserved. The information provided hereby constitutes proprietary
Provided through IDX via MiRealSource. Courtesy of MiRealSource Shareholder. Copyright MiRealSource.
The information published and disseminated by MiRealSource is communicated verbatim, without change by MiRealSource, as filed with MiRealSource by its members. The accuracy of all information, regardless of source, is not guaranteed or warranted. All information should be independently verified.
Copyright 2026 MiRealSource. All rights reserved. The information provided hereby constitutes proprietary
